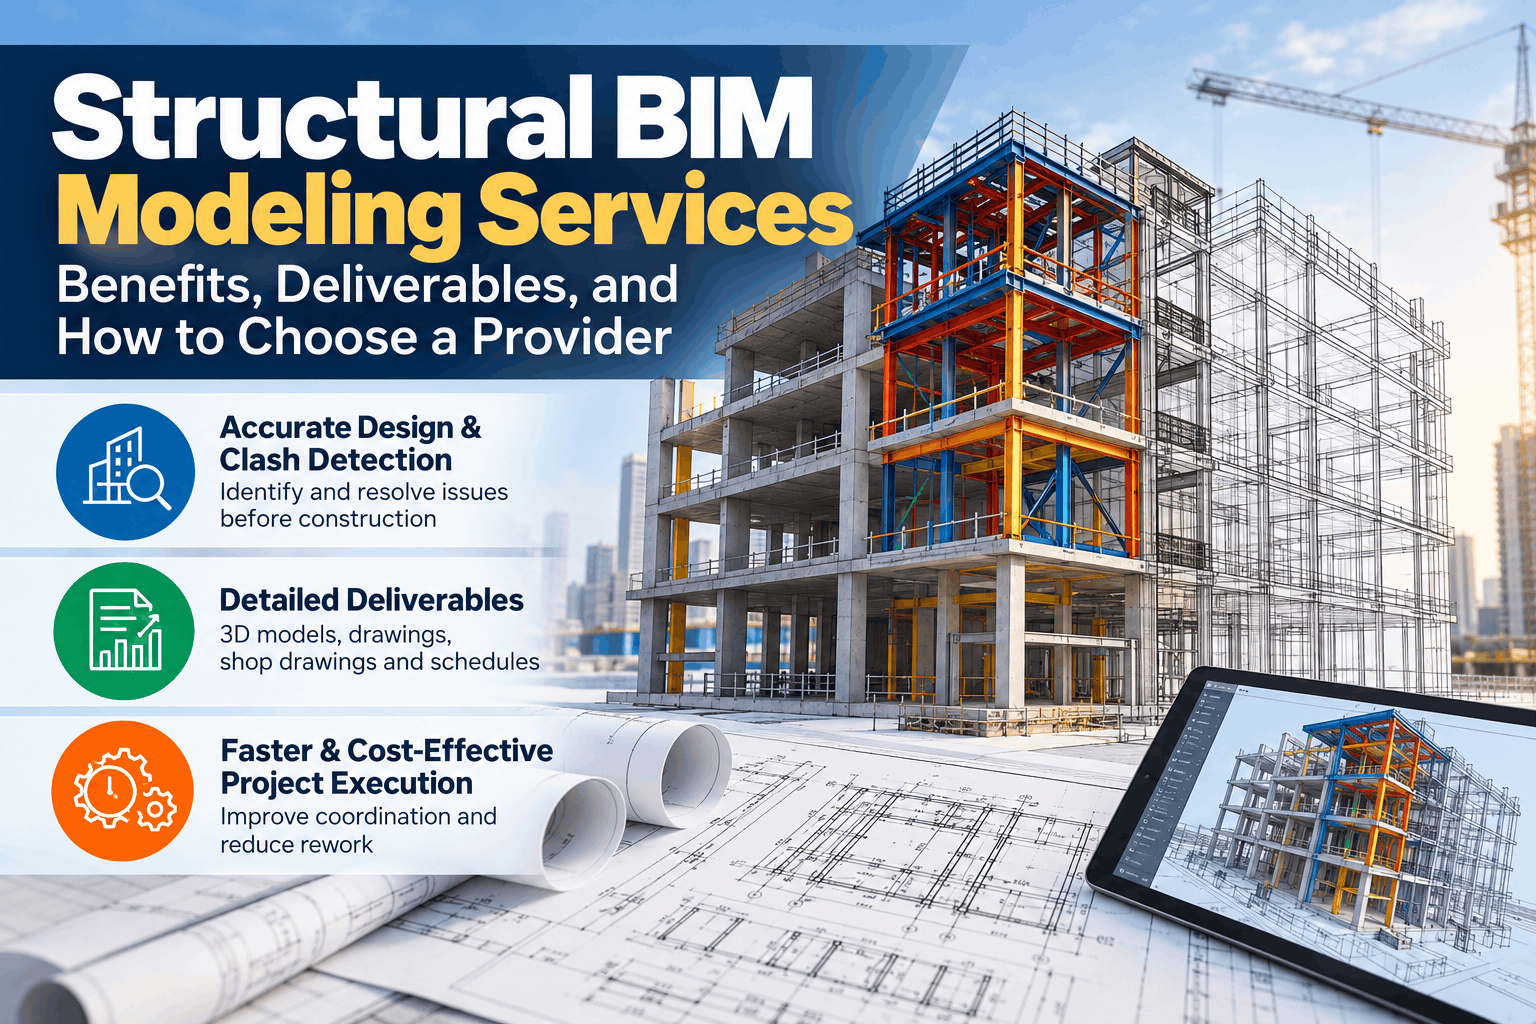
The architecture, engineering, and construction (AEC) industry has undergone a radical digital transformation over the past decade. Traditional two-dimensional computer-aided design drawings, while historically foundational, often fall short of meeting the rigorous coordination, speed, and accuracy demands of modern mega-projects. Enter structural BIM modeling services—a specialized methodology that bridges the gap between architectural vision and structural integrity.
By integrating intelligent data, real-time clash detection, and precise geometry into a unified 3D environment, engineering firms, general contractors, and developers can mitigate risks before a single shovel hits the dirt. Whether you are designing a high-rise commercial complex, a sprawling industrial facility, or an intricate residential structure, leveraging advanced digital workflows is no longer optional; it is essential for maintaining a competitive edge.
What Are Structural BIM Modeling Services?
At its core, structural BIM modeling services encompass the creation, management, and coordination of intelligent 3D digital representations of a building’s load-bearing systems. Unlike basic 3D CAD modeling, Building Information Modeling infuses every component—from reinforced concrete foundations and steel trusses to individual beams, columns, and slabs—with rich parametric data.
This data includes material specifications, load capacities, manufacturing details, installation schedules, and cost estimates. A professional structural BIM service provider utilizes industry-standard software such as Autodesk Revit, Tekla Structures, and Bentley to generate models that serve as a single source of truth for all project stakeholders.
By synthesizing architectural intent with rigorous structural analysis, these workflows ensure that gravity loads, lateral forces, and dynamic stresses are accurately accounted for and coordinated across all mechanical, electrical, and plumbing (MEP) trades.
Why Modern Construction Projects Need Structural BIM
The construction landscape is plagued by persistent challenges: budget overruns, schedule delays, on-site clashes, and material waste. Incorporating structural BIM modeling services into your project lifecycle directly addresses these pain points through proactive planning and multi-disciplinary coordination.
Enhanced Clash Detection and Resolution
One of the greatest advantages of adopting 3D structural modeling services is the ability to identify and resolve spatial clashes virtually before construction begins. In a traditional workflow, structural beams frequently conflict with ductwork or piping, leading to costly field modifications, change orders, and project delays. BIM software automatically flags geometric intersections, allowing engineers and contractors to adjust element placements digitally in a collaborative environment.
Superior Accuracy and Reduced Material Waste
Precision is paramount in structural engineering. Utilizing a trusted structural BIM modeling company ensures that fabrication drawings, rebar detailing, and concrete quantities are calculated with absolute accuracy. This level of detail minimizes material over-ordering, reduces construction site waste, and supports sustainable building practices recognized globally by organizations like the U.S. Green Building Council.
Streamlined Construction Sequencing and 4D Scheduling
BIM extends beyond the third dimension of space into the fourth dimension of time. By linking the structural model to construction schedules, project managers can visualize the erection sequence of steel frameworks, foundation pours, and slab installations day by day. This transparency enhances on-site safety, optimizes labor allocation, and keeps complex builds strictly on track.
Core Deliverables in a Structural BIM Package
When you partner with a premier structural BIM service provider, you receive a comprehensive suite of deliverables tailored to both design and construction phases. Understanding these deliverables helps project teams maximize the utility of their digital investment.
1. Detailed 3D Structural Models (LOD 100 to LOD 500)
The foundation of any engagement is the intelligent 3D model itself, developed to the appropriate Level of Development (LOD):
- LOD 100-200 (Concept & Schematic): Massing and approximate spatial layouts for early-stage feasibility.
- LOD 300 (Design Development): Precise geometry, quantities, and locations for structural elements.
- LOD 350-400 (Construction & Fabrication): Detailed connections, rebar, anchor bolts, and shop drawings ready for manufacturing.
- LOD 500 (As-Built): Fully updated models reflecting field installations for ongoing facilities management.
2. Comprehensive Construction Documentation
Even in a digital-first era, governing bodies and site crews require clear, concise 2D documentation derived directly from the model. Deliverables typically include framing plans, foundation layouts, elevation drawings, section details, and comprehensive schedules.
3. Steel Detailing and Rebar Shop Drawings
Precision fabrication relies heavily on accurate shop drawings. Structural BIM outsourcing services specialize in generating shop drawings for structural steel connections, precast elements, and detailed reinforcement bar (rebar) bending schedules, ensuring zero discrepancies between the digital model and the fabrication yard.
4. Coordinated MEP and Structural Clash Reports
Regular coordination meetings yield clash-free federated models. Providers deliver detailed clash matrix reports categorized by severity, accompanied by recommended spatial resolutions agreed upon by all engineering disciplines.
Key Steps in the Structural BIM Modeling Workflow
Executing a successful digital construction project requires a structured, multi-phase approach. Every professional structural BIM modeling workflow follows rigorous industry standards to guarantee quality and reliability.
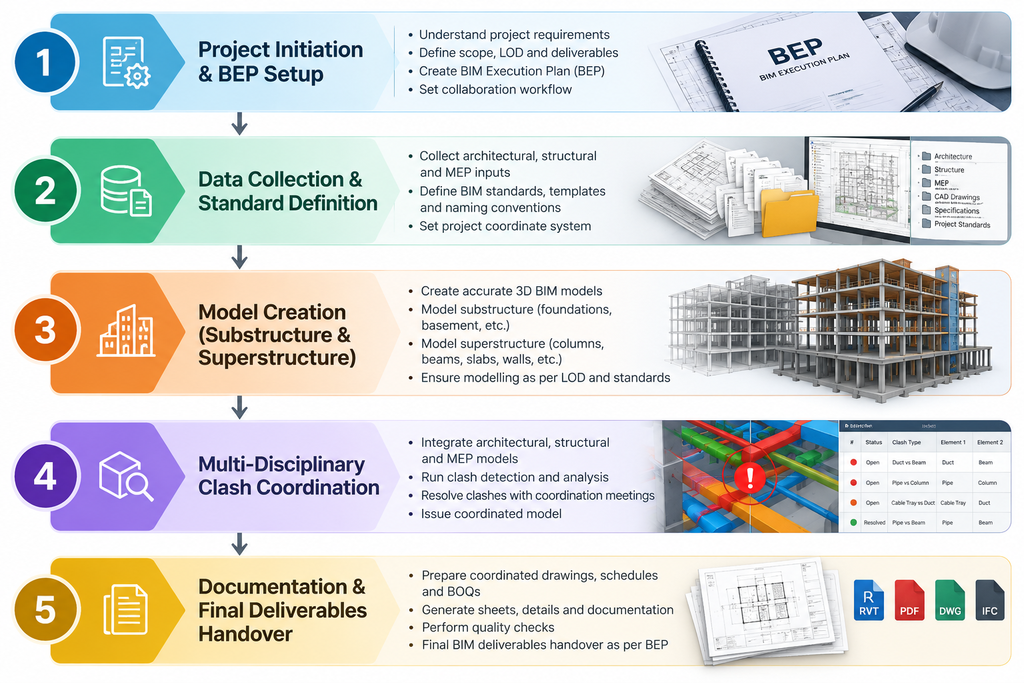
Phase 1: Project Initiation and BIM Execution Plan (BEP)
Every successful project begins with a clear BIM Execution Plan. This document defines project goals, software versions, coordinate systems, modeling tolerances, and data exchange protocols between the client and the engineering team.
Phase 2: Data Collection and Standards Setup
The modeling team gathers architectural drawings, geotechnical reports, structural calculations, and regional building codes. Standards are established based on ISO 19650 guidelines to ensure universal data interoperability and structured information management, as detailed by the British Standards Institution.
Phase 3: Model Creation (Substructure & Superstructure)
Engineers build the structural skeleton systematically. Work begins with foundations, footings, and retaining walls (substructure), followed by columns, beams, floor slabs, shear walls, and roof trusses (superstructure). Reinforcement detailing and connection nodes are added iteratively.
Phase 4: Clash Detection and Design Coordination
The structural model is merged with architectural and MEP models in a federated environment. Automated and manual clash detection runs identify spatial conflicts, which are resolved through collaborative engineering reviews.
Phase 5: Final Documentation and Handover
Once coordination is complete, construction documents, fabrication drawings, material quantity takeoffs, and the final validated BIM model are packaged and delivered to the client for site execution.
Understanding Structural BIM Modeling Cost Factors
Evaluating the investment required for professional engineering support involves examining several distinct variables. Because every project is unique, pricing is rarely uniform. Several primary BIM modeling cost factors dictate overall project expenditure:
- Project Scope and Complexity: High-rise towers, seismic-resistant structures, and curved architectural forms require advanced modeling techniques and greater detailing time compared to standard rectangular warehouses.
- Level of Development (LOD): A model required strictly for architectural coordination at LOD 300 demands significantly fewer resources than a fabrication-ready model at LOD 400 complete with individual bolt assemblies and rebar sizing.
- Software and Interoperability Requirements: Projects requiring specialized plugins, custom parametric families, or specific proprietary software deliverables can influence overall service pricing.
- Timeline and Turnaround Speed: Fast-track schedules often require dedicated teams working across multiple shifts, impacting the resource allocation and cost of structural engineering BIM solutions.
How to Choose the Right Structural BIM Partner
Selecting the ideal agency to handle your digital engineering needs is a critical decision that directly impacts project profitability, safety, and timelines. When evaluating potential partners, consider the following criteria:
1. Demonstrated Portfolio and Industry Experience
Review past projects completed by the company. Look for case studies that mirror your specific project typology—whether commercial skyscrapers, industrial warehouses, or infrastructure bridges. A seasoned structural BIM modeling company will readily showcase complex geometry handling and multi-jurisdictional code compliance.
2. Technical Proficiency and Software Mastery
Ensure the provider is proficient in industry-leading software suites such as Autodesk Revit, Tekla Structures, Advance Steel, and Navisworks. Furthermore, inquire about their familiarity with openBIM standards and IFC (Industry Foundation Classes) data exchange formats.
3. Quality Assurance and Communication Protocols
A dependable partner operates under strict QA/QC frameworks. Ask about their internal review processes, milestone sign-off procedures, and how they handle real-time communication across different global time zones when executing structural BIM outsourcing services.
Transform Your Next Project with Expert Structural BIM Solutions
Navigating the complexities of modern construction requires precision, collaboration, and advanced digital tools. By partnering with industry experts, you can eliminate on-site guesswork, accelerate construction schedules, and optimize material efficiency from day one.
Ready to elevate your engineering workflow, eliminate costly site clashes, and deliver flawless structural projects on time? Contact Acura BIM today to discuss your project requirements and discover how our expert team can drive your construction success forward.
Frequently Asked Questions (FAQs)
What software is commonly used for structural BIM modeling?
Industry professionals primarily utilize Autodesk Revit for intelligent parametric modeling, Tekla Structures for advanced structural steel detailing and precast concrete, and Autodesk Navisworks for multi-disciplinary clash detection and coordination.
How does structural BIM improve construction safety?
By visualizing the construction sequence in 4D and resolving structural clashes virtually before work begins, project teams eliminate hazardous on-site modifications, heavy lifting surprises, and structural stability risks during erection.
What is the difference between LOD 300 and LOD 400 in BIM?
LOD 300 provides model elements with specific quantities, precise shapes, and general locations suitable for design coordination. LOD 400 expands upon this by adding fabrication, assembly, and detailed installation information required directly by manufacturing and construction crews.
Can structural BIM integrate with architectural and MEP models?
Yes. Structural BIM modeling services are built around a collaborative federated model environment. This allows structural engineers, architects, and MEP contractors to overlay their respective digital models into a single workspace for real-time clash detection and spatial coordination.