Scan to BIM Services: Point Cloud to Accurate As-Built Revit Models
ACURABIM provides professional Scan to BIM services that convert 3D laser scan data and point clouds into accurate, intelligent BIM models. We give architects, engineers and contractors a reliable as-built record of existing buildings, so renovation, retrofit and construction planning start from real site conditions.
- Home
- Services
- BIM Modeling Services
- Scan to BIM




Professional Scan to BIM Services for Accurate 3D Building Models
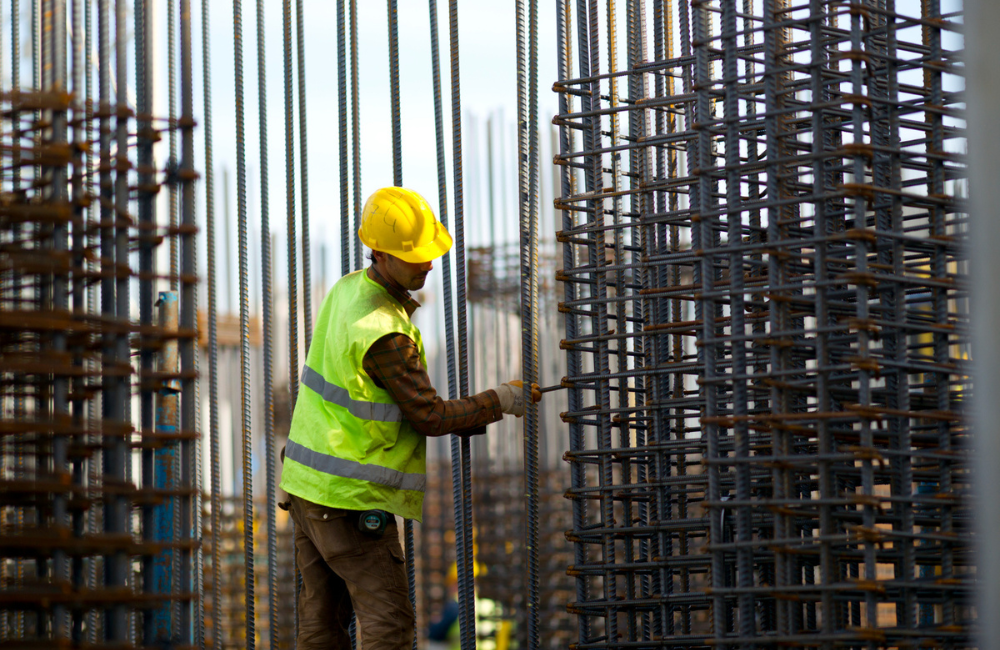

Scan to BIM turns a physical building into a precise digital model. The process starts with 3D laser scanning or LiDAR, which records millions of measured points to create a point cloud of the existing structure. Our team processes that data and models it in Revit, so you get an accurate point cloud to BIM conversion that supports design development, coordination and construction planning.
Because the model reflects verified existing conditions, it reduces measurement errors, avoids surprises on site and improves decision-making through the building lifecycle. It sits within our wider BIM modeling services.
Our Scan to BIM Services
Scan to Architectural BIM Models
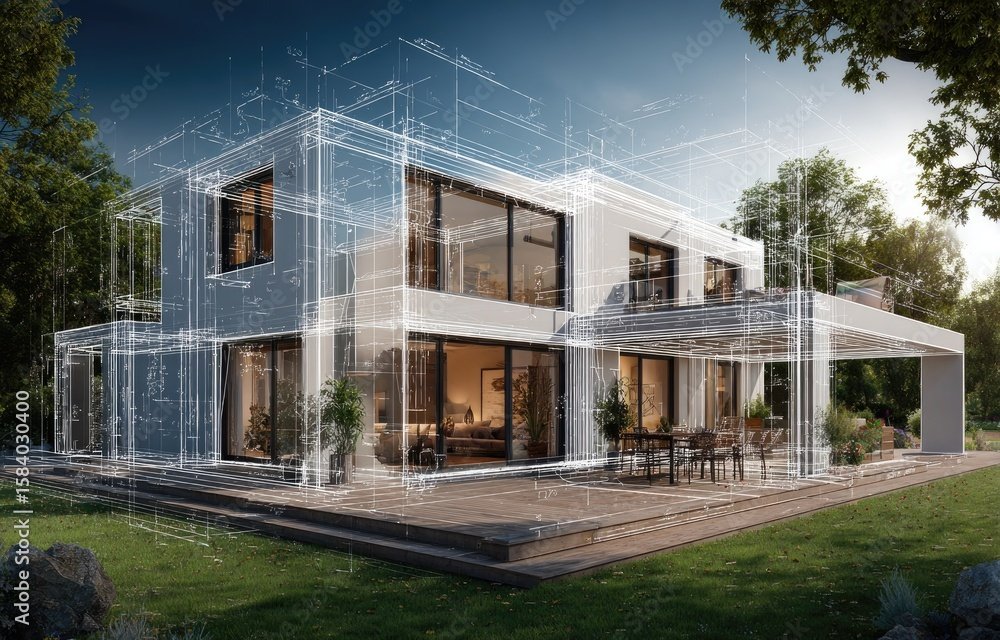
We convert point cloud data into detailed Revit architectural models. These include walls, floors, ceilings, roofs, stairs, doors, windows and other building elements. The result is a BIM-ready as-built model that matches site conditions and supports design changes. See also our Revit architectural modeling services.
Scan to Structural BIM Models
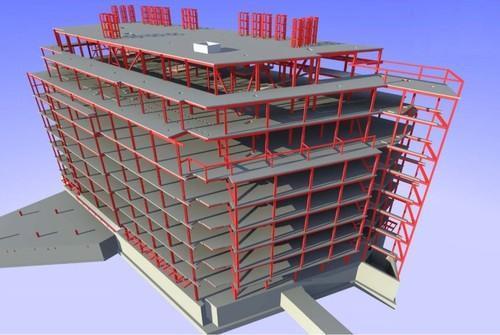
We model the structural frame from point cloud data, including foundations, footings, piles, columns, beams, slabs, retaining walls and staircases. These coordinated structural models help engineers check existing capacity and plan strengthening or alterations. Learn more about our structural BIM modeling.
Scan to BIM for Infrastructure & Industrial Facilities
We build models of bridges, tunnels, plants, substations, industrial sheds and other large assets from scan data. This supports upgrades, expansion planning and asset management where drawings are outdated or missing.
Point Cloud to CAD & As-Built Drawings
If you need 2D deliverables, we produce as-built plans, sections and elevations straight from the point cloud or the Revit model. See our Revit to CAD services.
Measuring Our Success Through Your Growth
Industries We Serve
We have a BIM solution for everything your project demands.
HEALTHCARE
RESIDENTIAL
HOSPITALITY
RETAIL & COMMERCIAL
INFRASTRUCTURE
TRANSPORTATION
EDUCATION
ENERGY & INDUSTRIAL
DATA CENTRE
MIXED-USE
What We Deliver in Scan To BIM Services
Our Scan to BIM services turn raw laser scan and point cloud data into accurate, ready-to-use Revit models. We deliver as-built architectural, structural and MEP models at LOD 200 to 400, along with 2D as-built drawings, plans, sections and elevations. Each deliverable comes with a quality check against the original point cloud, so the model reflects the true site conditions. You receive native Revit (RVT) files, plus IFC, DWG and PDF outputs on request. These can be used for renovation design, clash detection, quantity take-offs and cost estimation.
Our 3D laser scanning to BIM workflow also reduces project risk, minimizes rework and improves decision-making by giving your team reliable as-built data from day one. The finished model improves coordination between architects, engineers, contractors and stakeholders. It also supports facility management and can serve as the foundation for a digital twin of your building.
Why Choose ACURA BIM for Scan to BIM Services?
Precision Engineering
Accurate 3D models built to your LOD and tolerance, across architectural, structural and MEP systems. Every model is checked against the original point cloud to confirm it matches real site conditions.
Seamless Collaboration
A coordinated BIM workflow supporting clash detection, real-time updates and shared data access. Architects, engineers and contractors all work from one reliable model.
End-to-End Delivery
From point cloud processing and 3D modeling to 4D sequencing and 5D cost integration. One team handles your project from the first scan file to the final handover.
Cost & Time Efficiency
Faster turnaround and fewer site visits mean fewer delays, less rework and better use of materials. Accurate as-built data also keeps your project budget under control.
Dedicated Support
Quick communication with our BIM team and flexible revisions. We stay available throughout the project, so your questions get answered and changes are handled promptly.
General Questions
1. What is Scan to BIM?
Scan to BIM is the process of capturing a building with a 3D laser scanner and converting the resulting point cloud into an intelligent BIM model in software like Revit. The scanner records millions of measured points, which our modelers turn into walls, structure and MEP elements that reflect real site conditions.
2. Why is Scan to BIM important?
Accurate existing conditions: Essential for renovation, restoration and retrofit. Fewer errors: Models are based on measured data and not assumptions. Time savings: Scanning captures a building much faster than manual surveys. Better integration: New design elements fit the existing structure. As-built records: Valuable for facility management and maintenance.
3.What are the main benefits of Scan to BIM?
Accuracy: Reliable existing-condition data that lowers design and construction risk. Time and cost savings: Fewer manual measurements and site visits. Better planning: Designers and engineers work from a clear, verified model. Early clash detection: Conflicts between existing and new elements surface before construction. As-built documentation: A lasting record for renovation, maintenance and heritage work.
4. What level of detail (LOD) can you deliver?
We model from LOD 200 to LOD 400, depending on your project needs. Higher LODs add more geometric detail and data, which suits fabrication, MEP coordination and detailed renovation design. We agree the LOD before work starts.
5.How accurate is a Scan to BIM model?
Accuracy depends on the quality of the scan data and the LOD and tolerance you specify. We check every model against the point cloud and correct any deviations. We share the agreed tolerance before we start.
Enquire Now
Our Work