MEP 3D Modeling Services for Clash-Free, Coordinated Projects
Our MEP 3D modeling services deliver accurate Revit models of your HVAC, electrical, plumbing and fire protection systems. ACURABIM combines MEP BIM coordination, clash detection and construction documentation, so architects, engineers and contractors can build with fewer surprises. Share your project details and we’ll prepare a free quote.
- Home
- Services
- MEP BIM Modeling
- MEP 3D Modeling Services








3D MEP Modeling and Coordination in Revit
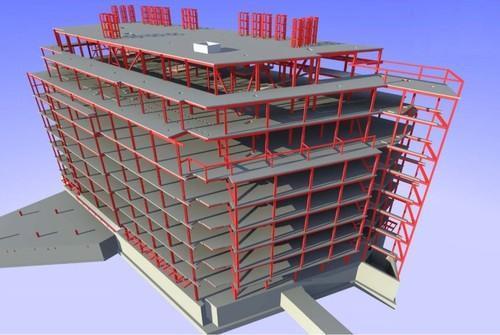
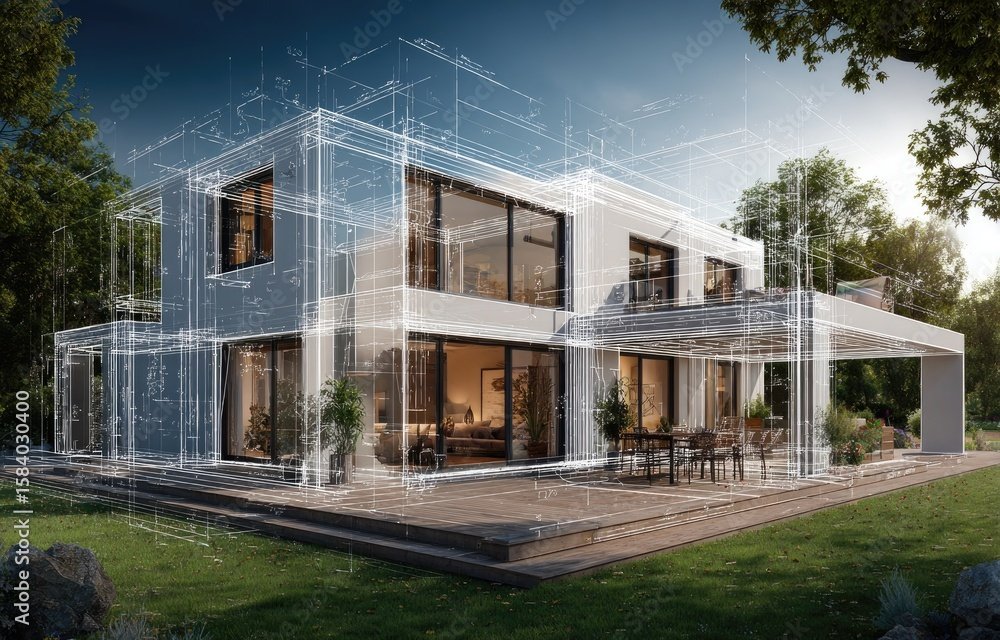
Modeling MEP systems in 3D gives every stakeholder a clear, visual picture of the project. Ductwork, piping, cable trays and equipment are shown in context with the architecture and structure, which means faster decisions and more efficient planning. Revit also supports real-time updates, so every team member works from the latest data when designs change. A coordinated model reduces errors and improves collaboration across design, planning and construction. Combined with MEP BIM coordination, clash detection and accurate construction documentation, this approach speeds up delivery, cuts rework and lowers project costs. For drawing-led deliverables, see our MEP Design and Drafting Services. For the wider scope, see MEP BIM Modeling.
Our MEP 3D Modeling Services
2D to 3D Conversion
We convert 2D drawings and point cloud data into accurate 3D MEP models. This is useful for new designs and for retrofit work, where the model must match existing conditions.
MEP Clash Detection and Resolution
We run clash detection between MEP systems and the building structure, then resolve conflicts with the design team. Problems are fixed in the model instead of on site.
MEP Design Coordination
We coordinate MEP systems with architecture and structure in a single federated model. Services are routed, sized and spaced so they fit without interference.
MEP Quantity Take-off
We extract quantities for ducts, pipes, fittings, cable trays and equipment directly from the model. Accurate take-offs support estimating, procurement and cost control.
MEP Content Creation
We create HVAC and MEP components and Revit families to match manufacturer specifications. Your model uses real, usable content rather than generic placeholders.
MEP Construction Documentation
We generate coordinated plans, sections, schedules and shop drawings from the 3D model. Documents stay in sync with the model, which cuts revisions and RFIs.
Measuring Our Success Through Your Growth
Industries We Serve
We have a BIM solution for everything your project demands.
HEALTHCARE
RESIDENTIAL
HOSPITALITY
RETAIL & COMMERCIAL
INFRASTRUCTURE
TRANSPORTATION
EDUCATION
ENERGY & INDUSTRIAL
DATA CENTRE
MIXED-USE







Why Choose ACURABIM for MEP 3D Modeling Services
Precision Engineering
We deliver accurate 3D modeling and drafting for MEP, architectural and structural systems, with every model checked before release. We build to the level of development your project specifies.
Seamless Collaboration
Our BIM workflow connects architects, engineers and contractors through clash detection, real-time updates and shared data access. This keeps RFIs and revisions low.
End-to-End Delivery
From 2D planning and 3D modeling to 4D sequencing and 5D cost integration, we support your project from concept through construction, with as-built models at handover.
Cost & Time Efficiency
Smart BIM processes and thorough documentation help you reduce delays, avoid costly mistakes and optimize material use. Clash-free models also reduce rework on site.
General Questions
What is MEP 3D Modeling?
MEP (Mechanical, Electrical, and Plumbing) 3D Modeling is the process of creating three-dimensional digital models of the mechanical, electrical, and plumbing systems within a building. These systems are critical for the building’s functionality and include HVAC (heating, ventilation, and air conditioning), electrical wiring, lighting, power distribution, water supply, drainage, fire protection, and other essential systems. The 3D modeling allows for better visualization, coordination, and management of these systems during design, construction, and operation.
What are the key benefits of MEP 3D Modeling?
Improved coordination: mechanical, electrical and plumbing systems are checked against each other and the structure. Better visualization: stakeholders see the full MEP system within the building context. Early clash detection: conflicts, such as pipes crossing ducts, are caught before construction. Cost savings: fewer changes, delays and material waste on site. Accurate documentation: drawings, schedules and quantities come from the model. Operational value: the model supports maintenance, upgrades and facility management.
How does MEP 3D Modeling work?
MEP 3D Modeling involves the use of specialized software to create virtual models of a building’s mechanical, electrical, and plumbing systems. The steps typically include:
Design Integration: Incorporating MEP design requirements into a 3D model of the building’s structure (often developed in BIM software).
System Layout: Defining the layouts for HVAC, electrical, and plumbing systems, including ductwork, pipes, electrical cables, and other components.
Clash Detection: Using tools like clash detection software (e.g., Navisworks) to identify conflicts between MEP systems and the building structure.
Coordination: Coordinating between different disciplines (mechanical, electrical, plumbing) to ensure the systems fit together seamlessly without interference.
Documentation and Schedules: Creating precise construction drawings, material lists, and schedules for the installation and maintenance of MEP systems.
Collaboration: Sharing and updating the model among different project stakeholders, including architects, engineers, and contractors, ensuring everyone is working from the same plan.
What software is used for MEP 3D Modeling?
Several software tools are used in MEP 3D Modeling, including:
Revit: Widely used in BIM (Building Information Modeling), Revit allows for the detailed modeling of MEP systems, including HVAC, electrical, and plumbing components.
AutoCAD MEP: A version of AutoCAD tailored for MEP design, providing tools specifically for drafting, designing, and modeling MEP systems in 2D and 3D.
Navisworks: Used for clash detection and coordination of models, allowing different MEP systems and architectural designs to be reviewed for potential conflicts.
Trane Trace 700: Primarily used for HVAC system design and energy modeling.
Bentley Systems (AECOsim): A suite of tools for modeling and analyzing building systems, including MEP.
Tekla Structures: Mainly used for structural modeling but also supports MEP systems, especially for steel fabrication and coordination.
Plancal nova: A popular MEP-specific software for planning and managing installations for mechanical, electrical, and plumbing systems.
How does MEP 3D Modeling improve collaboration among teams?
MEP 3D Modeling enhances collaboration by:
Unified Platform: Providing a single, shared 3D model that integrates all building systems, allowing architects, engineers, and contractors to work off the same up-to-date information.
Real-Time Updates: As the model is updated, all stakeholders can access the latest version, reducing errors caused by outdated information.
Better Communication: Visualizing systems in 3D helps everyone involved better understand how components fit together, facilitating more effective communication and fewer misunderstandings.
Project Management: Tools like Revit and Navisworks offer project tracking features, helping teams stay on schedule and resolve issues faster.
What are the costs of MEP 3D Modeling Services?
The cost of MEP 3D Modeling services can vary based on:
Project Complexity: More complex buildings or systems (e.g., high-rise buildings, complex HVAC designs) will incur higher costs.
Scope of Work: The more detailed the MEP design and the number of systems being modeled, the higher the cost.
Software and Tools Used: The type of software and tools required can influence pricing, especially if specialized software is needed.
Project Timeline: Tight timelines may require more resources, leading to higher costs.
Location: Pricing may also vary depending on the region and labor costs in that area.
Typically, MEP 3D Modeling services may cost between $50 and $150 per hour, depending on the factors mentioned. Large projects may range from $10,000 to $100,000 or more for comprehensive modeling.
Enquire Now
Our Work