Revit Architectural Modeling & BIM 3D Services
ACURABIM provides Revit architectural modeling services to architects, designers and contractors worldwide. We build coordinated 3D BIM models and construction documents in Autodesk Revit, helping teams visualize projects clearly, reduce design conflicts and keep clients and contractors aligned.
- Home
- Services
- Architectural BIM Modeling
- Revit Architectural







Revit Architecture Services That Improve Design & Coordination
Autodesk Revit is a powerful BIM tool used by architects, designers and construction professionals to create accurate 3D models and improve project understanding. Its parametric design environment keeps plans, sections, elevations and schedules consistent, because a change in one place updates everywhere.
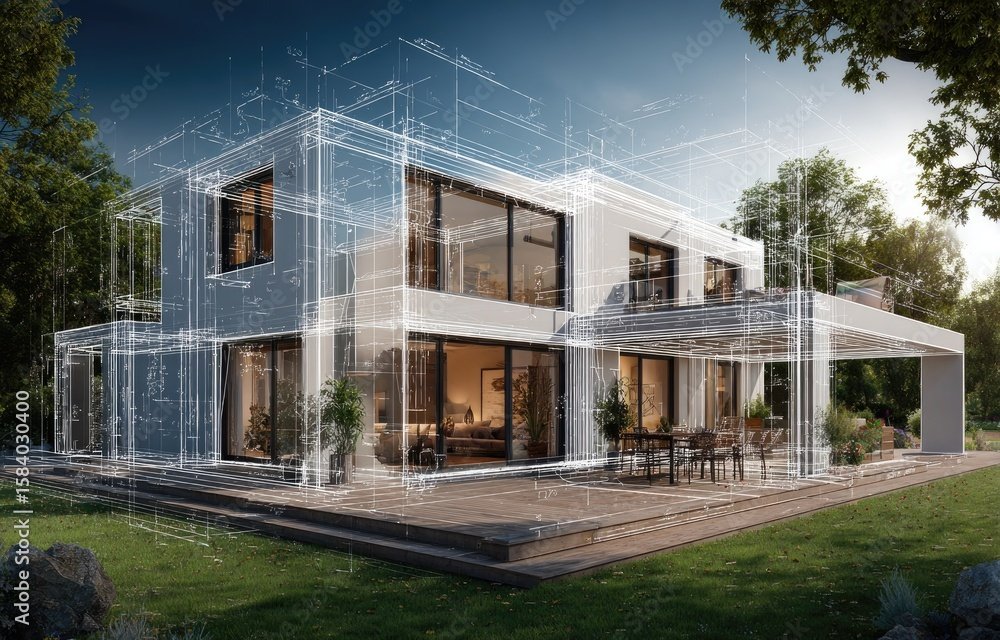
Our Revit architectural modeling service builds on that strength. We create coordinated models for residential, commercial and institutional projects that improve visualization, reduce design errors and speed up documentation. The model also supports a virtual construction process before work starts on site, helping teams save time, control costs and make faster design decisions.
Our work sits within our wider architectural BIM modeling and BIM modeling services.
Revit Architectural Services
Revit 3D Modeling
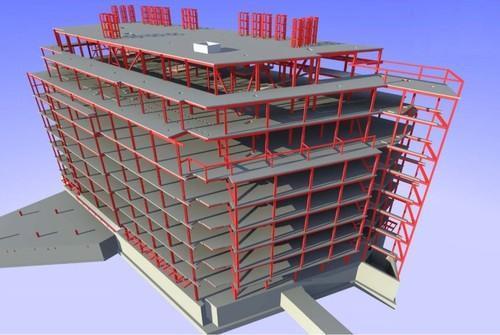
We build detailed, intelligent 3D architectural models in Autodesk Revit, including walls, floors, roofs, ceilings, stairs, curtain walls, doors and windows, for accurate design visualization. Every element carries data your team can use. See also our architectural 3D modeling services.
Revit Family Creation
We create custom Revit families for architectural elements like doors, windows, furniture and fixtures, built to your project needs. Each family is lightweight and parametric, so it is easy to reuse. See our Revit family creation page for more.
Revit Architectural Design & Drafting
We prepare precise Revit-based drawings, including plans, elevations, sections and details, for construction documentation. Drawings follow your standards and update automatically with the model. See our BIM drafting services.
Clash Detection & Coordination
We coordinate architectural models with structural and MEP disciplines in Revit and Navisworks, so conflicts are found and resolved before construction. This cuts RFIs, rework and costly delays on site.
BIM Documentation & Scheduling
We generate automated schedules, quantity take-offs and construction documents directly from Revit models, so drawings and data always match. Reliable quantities also support estimating and procurement.
Revit Template & Standard Setup
We develop project templates, view templates, libraries and BIM standards, so design teams work consistently and efficiently across projects. A solid setup saves time on every new job.
Project Design & Construction Phases
Master Planning
We build massing and site models in Revit to test the overall vision, scope and feasibility.
Schematic Design
We develop initial layouts and concept models with early design options.
Design Development
We refine the model with materials, families, specifications and coordinated systems.
Construction Documents
We produce precise drawings, schedules and sheets directly from the model.
Construction Administration
We keep the model current with changes, RFIs and site updates, so design intent and quality are maintained.
Measuring Our Success Through Your Growth
Industries We Serve
We have a BIM solution for everything your project demands.
HEALTHCARE
RESIDENTIAL
HOSPITALITY
RETAIL & COMMERCIAL
INFRASTRUCTURE
TRANSPORTATION
EDUCATION
ENERGY & INDUSTRIAL
DATA CENTRE
MIXED-USE


Why Choose Us
Precision Engineering
Highly accurate Revit models and drawings for architectural, structural and MEP coordination, checked before delivery. Every model is audited for standards, accuracy and clean data.
Seamless Collaboration
A BIM workflow that supports clash detection, real-time updates and shared data, so architects, engineers and contractors work from the same model. Everyone sees design changes as they happen.
End-to-End Delivery
From 2D planning and 3D modeling to 4D sequencing and 5D cost integration, we support every phase from concept to construction. One team covers your Revit model, documents and coordination.
Cost & Time Efficiency
Smart BIM processes and thorough documentation reduce delays, avoid costly mistakes and cut material waste. Drawings generated from the model also mean fewer manual updates and site queries.
Dedicated Revit Team
Fast turnaround and flexible revisions from a team that works as an extension of yours. We follow your Revit templates and standards, so files slot straight into your workflow.
General Questions
1. What is Revit Architecture?
Revit Architecture is a Building Information Modeling (BIM) software developed by Autodesk for designing and managing architectural projects. It allows architects to create 3D models, coordinate designs, and generate construction documentation all within a single platform. Revit’s parametric design environment enables seamless integration and modifications, making it easier to manage and visualize every aspect of an architectural project.
2. Why is Revit Architecture important for architectural design?
Revit Architecture offers several advantages that make it an essential tool for modern architectural design:
- BIM Integration: Revit is built on BIM, allowing for the creation of a fully coordinated, digital representation of a building, including its geometry, structure, and systems.
- Efficiency: Revit helps speed up the design process by automating many tasks such as generating floor plans, sections, and elevations from the 3D model.
- Accuracy: The software’s parametric modeling allows for accurate, real-time updates. Changes made to one part of the model automatically propagate throughout the entire project, ensuring consistency and reducing errors.
- Collaboration: Revit facilitates team collaboration by enabling multiple users to work on the same project simultaneously. This makes communication between architects, engineers, and contractors more efficient.
- Visualization: Revit allows for 3D visualization of designs, helping clients, stakeholders, and team members understand the building before it’s constructed.
- Documentation: It automatically generates detailed construction drawings and schedules from the model, saving time and ensuring accuracy in documentation.
3. What services are included in Revit Architectural services?
Revit Architectural services typically include a variety of offerings that support the design, visualization, and documentation of architectural projects:
- 3D Architectural Modeling: Creation of a detailed 3D model of the building, including walls, roofs, floors, windows, doors, and other structural elements.
- 2D Drafting and Documentation: Generating detailed floor plans, elevations, sections, and other technical drawings required for construction.
- BIM Coordination: Ensuring that architectural models are fully coordinated with other building systems (MEP, structure) to prevent clashes and ensure seamless integration.
- 3D Rendering and Visualization: Providing high-quality rendered images and walkthroughs of the architectural model for presentations and client reviews.
- Building Design and Layout: Designing the layout of the building, including spatial arrangement, interior design, and building functionality.
- Construction Documentation: Generating detailed and accurate construction documentation, including schedules, material specifications, and drawings for contractors.
- Revit Family Creation: Creating custom Revit families (e.g., windows, doors, furniture, fixtures) that match the specific needs of the project.
- Project Planning and Scheduling: Assisting with planning, scheduling, and managing project timelines using Revit’s BIM tools for better workflow coordination.
4. What are the benefits of using Revit for architectural design?
Some of the key benefits of using Revit in architectural design include:
- Improved Collaboration: Teams can collaborate on the same model in real-time, ensuring everyone is working with the most up-to-date information.
- Faster Design Process: Revit’s automated tools streamline the design and drafting process, allowing for faster generation of drawings and documentation.
- Real-Time Changes: Any modifications made to the model are automatically reflected across all related views, ensuring that changes are always consistent.
- Comprehensive Project Visualization: With Revit, architects can create realistic 3D models, walkthroughs, and renderings that offer a clear picture of the final product.
- Better Decision Making: The ability to visualize, simulate, and analyze designs in 3D helps architects, engineers, and clients make more informed decisions throughout the design process.
- Cost and Resource Management: Revit helps with material quantity takeoffs and cost estimates by automatically generating schedules and lists directly from the 3D model.
- Sustainability Analysis: Revit includes tools that support sustainable design, such as energy modeling and environmental analysis, to help optimize a building’s performance.
5. What types of projects benefit from Revit Architectural services?
Revit Architectural services are beneficial for a wide range of projects, including:
- Residential Buildings: Single-family homes, multi-family housing, and residential complexes.
- Commercial Buildings: Offices, retail spaces, restaurants, and shopping malls.
- Educational Institutions: Schools, colleges, and universities with complex spatial arrangements.
- Healthcare Facilities: Hospitals, clinics, and healthcare centers that require specialized design and coordination.
- Civic Buildings: Government offices, libraries, and cultural institutions.
- Mixed-Use Developments: Projects that combine residential, commercial, and recreational spaces in one development.
- Industrial Projects: Factories, warehouses, and distribution centers that require efficient space planning and functionality.
- Renovation and Retrofit Projects: Revit is often used to model and visualize existing buildings for renovation or retrofit, ensuring that the changes are well-integrated.
6. How much does Revit Architectural Services cost?
The cost of Revit Architectural services varies depending on the scope and complexity of the project, as well as the experience of the service provider. Factors affecting cost include:
- Project Size and Complexity: Larger, more complex projects requiring extensive modeling, detailing, and documentation will generally be more expensive.
- Service Type: Services like 3D modeling, rendering, and BIM coordination may have different pricing compared to simple drafting or documentation.
- Location: Pricing may vary based on the location of the service provider, as rates tend to be higher in areas with a higher cost of living.
- Timeline: Rush jobs or projects with tight deadlines may incur additional costs.
On average, Revit architectural services can range from $50 to $150 per hour, with larger projects costing anywhere from $5,000 to $50,000 or more, depending on the scope.
Enquire Now
Our Work