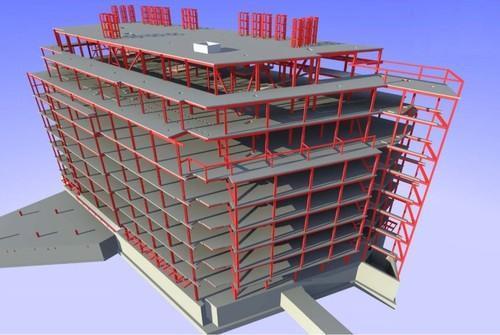
Revit to CAD Services for Accurate, Editable 2D Drawings
Our Revit to CAD services convert your BIM models into precise, editable CAD drawings, including plans, sections, elevations and details. ACURABIM delivers clean DWG and DXF files with layers, dimensions and drawing standards intact, so every team can open, review and revise them in AutoCAD. Send us your Revit model and we’ll prepare a quote.
- Home
- Services
- CAD Drafting Services
- Revit to CAD Services








Our Revit to CAD Conversion Services
Revit Model to CAD Conversion
We convert detailed Revit 3D models into accurate 2D CAD drawings for drafting, documentation and coordination. For the model itself, see our BIM Modeling Services.
BIM to CAD Documentation
We extract plans, sections, elevations and details from Revit models into editable AutoCAD formats, ready for review and revision.
Architectural Revit to CAD Conversion
We generate architectural CAD drawings from Revit models while keeping dimensions, layers and standards consistent.
Structural Revit to CAD Conversion
We convert structural BIM models into CAD layouts and fabrication drawings for engineering and construction use.
MEP Revit to CAD Conversion
We translate MEP Revit models into detailed CAD drawings for HVAC, plumbing and electrical coordination.
Layer Management & CAD Standardization
We apply standardized layering, text styles and line weights, so the final CAD output is clean and professional.
Accurate Revit to CAD Conversion Services
Revit to CAD conversion helps architects, engineers and contractors turn BIM models into accurate, editable CAD drawings. This matters whenever a client, consultant or contractor works in AutoCAD and needs files in a format they can open directly. ACURABIM converts Revit files into high-quality DWG and DXF formats while keeping layers, dimensions, annotations and drawing standards intact. Our BIM to CAD conversion supports architectural, structural and MEP projects, and delivers precise floor plans, elevations, sections and detailed construction drawings. By combining CAD drafting and BIM workflows, we keep data exchange between Revit and AutoCAD smooth. The result is better collaboration, less drafting time and reliable digital documentation for project execution. Need to work the other way? Our Paper to CAD Conversion and CAD Drafting Services cover older drawings and ongoing documentation.
Features of Revit to CAD
Dimensions
All dimensions carry across to the CAD drawing and sit on a separate layer, so they are easy to review and edit.
Blocks
Repeated elements, such as doors, windows and fixtures, are converted into organized CAD blocks that are easy to reuse.
Requirement
Layers follow your CAD standard, or ours if you have none, so drawings are clean and consistent from sheet to sheet.
Layer
Text styles, line weights and annotations match your drafting standards, so the files are ready for issue.
Measuring Our Success Through Your Growth
Industries We Serve
We have a BIM solution for everything your project demands.
HEALTHCARE
RESIDENTIAL
HOSPITALITY
RETAIL & COMMERCIAL
INFRASTRUCTURE
TRANSPORTATION
EDUCATION
ENERGY & INDUSTRIAL
DATA CENTRE
MIXED-USE



Why Choose ACURABIM for Revit to CAD Services
Precision Engineering
We convert models with careful attention to dimensions, scale and layers, and every drawing is checked against the Revit model before release. We follow your CAD standards.
Seamless Collaboration
We keep Revit and AutoCAD teams in sync, with clear communication, quick clarifications and shared access to updated files. Fewer misunderstandings mean fewer revisions.
End-to-End Delivery
From model review and export to clean-up, layering and final delivery, we handle the full conversion. We can also provide the Revit modeling behind it if you need it.
Cost & Time Efficiency
Structured conversion workflows and thorough quality checks cut drafting time and avoid rework. Clean, standardized files also reduce editing time later.
General Questions
What is Revit to CAD Conversion?
Revit to CAD conversion is the process of converting a Revit model (RVT file format) into a format that can be used by AutoCAD or other CAD software, most commonly the DWG or DXF formats. This conversion is essential when sharing files between teams or stakeholders who rely on CAD software, as Revit and CAD programs are not always directly compatible.
Why would I need Revit to CAD Services?
You may need Revit to CAD conversion services for several reasons:
Collaboration with CAD Users: If your team uses Revit but others rely on AutoCAD, conversion allows seamless collaboration and sharing of project files.
Client or Stakeholder Requirements: Some clients or project stakeholders prefer or require CAD files for reviewing, documenting, or revising designs.
Software Limitations: Certain partners or contractors may not use Revit, and CAD files are often the default for construction documentation.
Interoperability: Ensures that your project data can be used across different design and construction platforms, regardless of the software being used.
What formats are involved in Revit to CAD conversion?
The most common formats used for Revit to CAD conversion include:
DWG (AutoCAD Drawing): The most widely used format for 2D and 3D CAD drawings.
DXF (Drawing Exchange Format): A CAD file format that allows data exchange between AutoCAD and other software.
DGN (MicroStation): A file format for Bentley Systems’ MicroStation, sometimes used by other CAD systems.
PDF: A format used for final documentation and plans that can be shared for review.
RFA (Revit Family Files): Although not a CAD format, RFA files are often converted for custom component details.
What are the key benefits of Revit to CAD conversion?
Revit to CAD conversion provides several advantages:
Improved Collaboration: Enables teams that rely on AutoCAD to collaborate with Revit users.
Widely Accepted Format: CAD formats, especially DWG, are universally accepted and easier to manage for most construction and design teams.
Simplified Documentation: CAD files are often required for construction documentation, helping streamline the review and approval process.
Flexible Workflows: Some teams prefer the flexibility and tools offered by AutoCAD for detailing, drafting, and final revisions.
Integration with Legacy Projects: Many older projects may use CAD files, and conversion ensures compatibility with these legacy designs.
What are the limitations of Revit to CAD conversion?
Some limitations of converting Revit to CAD include:
Loss of Parametric Data: Revit’s parametric design elements, such as adjustable parameters and intelligent behaviors, do not translate directly into CAD. CAD files will be static and lack these features.
Complexity of 3D Models: 3D models from Revit might lose some level of detail or interaction when converted to CAD, especially with complex geometries and objects.
Layer Management: Revit and AutoCAD use different layer systems, and conversion might require manual adjustments to organize the layers correctly in CAD.
File Size: Large Revit models can create large CAD files that may be slow to work with or difficult to manage, requiring optimization.
Incomplete Conversion: Certain complex Revit components, such as families and custom elements, may not convert perfectly into CAD, requiring additional cleanup or adjustments.
How much do Revit to CAD conversion services cost?
The cost of Revit to CAD conversion depends on:
Complexity of the Model: More detailed or intricate designs will cost more to convert.
File Size: Larger models require more resources and time to convert.
Service Provider: Rates can vary depending on the service provider’s location, experience, and reputation.
Customization Needs: If the conversion requires special handling or additional clean-up, it will affect the price.
On average, Revit to CAD conversion services can range from $50 to $150 per hour. Some service providers may offer fixed pricing based on the complexity and size of the project.
Enquire Now
Our Work