BIM Drafting Services for Accurate Revit Construction Drawings & Documentation
ACURABIM provides professional BIM drafting services that turn your design into accurate, coordinated construction documents. Our team produces Revit-based drawings, schedules and quantity take-offs that help architects, engineers and contractors plan better, coordinate faster and build with confidence.
- Home
- Services
- BIM Modeling Services
- BIM Drafting Services






BIM Drafting Services for Detailed, Coordinated Construction Documentation
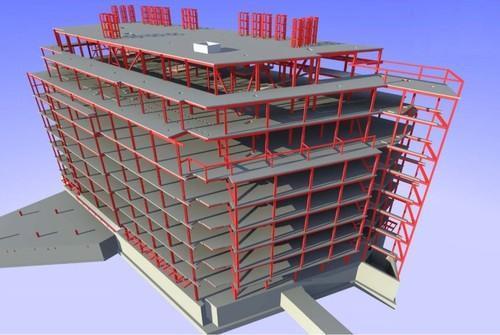
Our BIM drafting services produce accurate floor plans, elevations, sections, schedules and quantity take-off (QTO) reports straight from the BIM model. This includes door, window and wall schedules and area calculations. Because every drawing comes from one model, a design change updates all related sheets at once, which keeps documents consistent and reduces errors.
We provide cost-effective drafting tailored to your standards, templates and deadlines. Our experience in BIM modeling services lets us deliver precise, construction-ready documentation for residential, commercial, industrial and infrastructure projects.
BIM drafting vs CAD drafting: BIM drafting generates drawings from an intelligent 3D model, while CAD drafting creates drawings made of separate lines and shapes. BIM suits projects that need coordination, schedules and quantities. We offer both.
BIM Drafting Services
Construction Scheduling & Simulation
Integrates project timelines with 3D BIM models to visualize construction progress. Helps identify potential delays and optimize project delivery.
Project Phasing & Sequencing
Clash Detection with Time Integration
Construction Progress Monitoring
Resource & Cost Optimization
Visualization for Project Planning & Coordination
Creates dynamic, time-linked 4D visual models for easy understanding. Enhances communication among stakeholders and improves project planning.
Our BIM Drafting Services
2D Floor Plans, Elevations & Sections
We produce accurate floor plans, elevations and sections from BIM platforms, covering architectural, structural and MEPF systems, annotated to your drawing standards. See also our architectural 2D drafting services.
Schedules & Quantity Take-Off (QTO)
We generate door, window, wall, finish and room schedules, area calculations and material quantities directly from the model, giving you reliable data for estimation and procurement.
Shop Drawings & Working Drawings
We deliver detailed working drawings and “good for construction” shop drawings with high precision, following industry standards and your requirements. See our shop drawing services.
MEPF BIM Drafting
We draft mechanical, electrical, plumbing and fire-fighting layouts and detail drawings from the coordinated model. See our MEP BIM modeling services and MEP design and drafting.
Architectural & Structural Drafting from BIM
We prepare architectural and structural drawing sets from the Revit model, including reinforcement and framing details. See structural BIM modeling.
CAD to BIM Conversion
We convert existing 2D CAD drawings and PDFs into BIM-ready Revit models and updated drawing sets, especially for architectural and structural systems. If you need the reverse, see Revit to CAD services.
Measuring Our Success Through Your Growth
Industries We Serve
We have a BIM solution for everything your project demands.
HEALTHCARE
RESIDENTIAL
HOSPITALITY
RETAIL & COMMERCIAL
INFRASTRUCTURE
TRANSPORTATION
EDUCATION
ENERGY & INDUSTRIAL
DATA CENTRE
MIXED-USE


Why Choose Us
Precision Engineering
Accurate drawings and schedules generated from a coordinated model for architectural, structural and MEP systems, checked before delivery. Dimensions, tags and quantities stay consistent across every sheet.
Seamless Collaboration
A BIM workflow with clash detection, real-time updates and shared data, so architects, engineers and contractors work from the same drawings. Design changes reach every team without delay.
End-to-End Delivery
From 2D planning and 3D modeling to 4D sequencing and 5D cost integration, we support every phase from concept to construction. One team takes you from the first model to the final drawing set.
Cost & Time Efficiency
Smart BIM processes and thorough documentation reduce delays, prevent costly mistakes and cut material waste. Drawings generated from the model also mean fewer manual updates and queries.
Dedicated Drafting Team
Fast turnaround and flexible revisions from a team that works as an extension of yours. We follow your templates and standards, so documents fit your workflow from the start.
General Questions
What are BIM drafting services?
BIM drafting services create accurate digital drawings and documentation using BIM technology for construction projects.
Do you offer customized BIM solutions?
At Acurabim BIM Solutions, we provide tailored BIM services to match your project needs. Whether it’s setting modeling standards or integrating project-specific data, we work closely with you to ensure precise, personalized solutions. Moreover, our collaborative approach boosts communication and streamlines project execution.
How do you manage project timelines and delivery?
We use advanced project management tools, including our custom systems, to ensure timely delivery. With features like real-time tracking and automated updates, we set clear milestones and maintain proactive communication — ultimately delivering every project on time.
How do you ensure data security and confidentiality?
We leverage advanced project management tools, including our proprietary systems, to ensure projects are delivered on time. Our platform offers real-time tracking, resource management, automated reminders, and comprehensive progress reports. This enables us to establish clear milestones, provide consistent updates, and foster proactive communication for seamless, on-time delivery.
What software platforms do you use?
We utilize a range of industry-leading software, including Autodesk Revit, Navisworks, AutoCAD, Recap, Bentley Synchro, and Dynamo, to produce precise and detailed BIM models. BIM360 Docs and BIM Collaborate enable smooth collaboration and efficient data management, while Cobie Data ensures compliance and consistency across your project.
Can you handle large-scale projects?
Absolutely. Acura BIM Solutions has the expertise and capability to handle large-scale projects. Our team is skilled in managing complex data sets and delivering top-quality results. We leverage advanced tools like BIM360 Construction Cloud to efficiently manage and coordinate large projects.
Enquire Now
Our Work