
Architectural 2D Drafting Services for Floor Plans, Elevations & Construction Drawings
ACURABIM provides professional architectural 2D drafting services that turn your sketches, concepts and markups into accurate, permit-ready drawings. Our team produces clear floor plans, elevations, sections and construction documents that help architects, engineers and contractors keep projects on track.
- Home
- Services
- Architectural BIM Modeling
- Architectural 2D Drafting







Architectural CAD Drafting That Keeps Your Design Team Moving
Architectural and engineering firms face tight deadlines and growing workloads, and many find it hard to staff for every project. Outsourcing architectural 2D drafting gives you skilled drafters, current software and extra capacity on demand, so you can process many drawings quickly without hiring full-time staff.
From concept development to final documentation, our drafters work alongside architects to produce accurate drawings and construction documentation that support smooth project execution. Our drawings follow your standards, templates and layer conventions, so they drop straight into your workflow.
If you also need 3D models and coordinated documents, our BIM drafting services and architectural BIM modeling build on the same drafting expertise.
Expert Architectural CAD Drafting Services
Our team of adaptable architecture designers and drafters have extensive knowledge in designing and drafting software like AutoCAD, Revit, Navisworks, Synchro, Tekla, etc., which assists in exporting the presentation and detailed drawings, PDF, DWG, Architectural 2D Drafting, 3D Rendering, Animation, NWD, DWF, IFC, Excel Report, etc. We also provide clear layer blueprints or sanctionable drawings to our clients.
Talk to our experts to get detailed information about our Architectural BIM Services. We will be glad to assist you!
Our Architectural 2D Drafting Services
Floor Plan Drafting
We create accurate 2D floor plans showing layouts, dimensions, room names and spatial relationships, clear enough for design review, approvals and construction. See also our 3D floor plan modeling.
Elevation & Section Drawings
We produce detailed elevations and sections that show building heights, materials, levels and interior arrangements, annotated to your standards.
Construction Documentation
We develop complete 2D construction sets, including plans, details, schedules and notes, ready for tendering and site execution.
Architectural Detail Drafting
We draft intricate details for doors, windows, joinery, stairs, wall sections and finishes, with the precision needed for fabrication and installation.
Site Plans & Reflected Ceiling Plans
We prepare site plans, roof plans and reflected ceiling plans (RCPs) that coordinate with the main drawing set.
Permit & Presentation Drawings
We generate high-quality drawings for permit applications and client presentations, with proper layering, line weights and drawing standards.
Measuring Our Success Through Your Growth
Industries We Serve
We have a BIM solution for everything your project demands.
HEALTHCARE
RESIDENTIAL
HOSPITALITY
RETAIL & COMMERCIAL
INFRASTRUCTURE
TRANSPORTATION
EDUCATION
ENERGY & INDUSTRIAL
DATA CENTRE
MIXED-USE







Architectural 2D Drafting
Acura is one of the paramount and global Architectural 2D Drafting Services Providers that is dedicated and committed to providing excellent and customer-oriented architectural 2D Drafting Services business outcomes for building construction and Architectural BIM Modeling design firms. Our team of adaptable architecture Designers and drafters have a good knowledge in designing and drafting software like Auto-CAD, Revit, Navisworks, Synchro, Tekla, etc. that assists in exporting the presentation and detailed Drawings, PDF, DWG, 2D,3D Rendering, Animation, NWD, DWF, IFC, Excel Report, etc. we also provide clear layer blueprint or sanctionable drawings to our Client’s.
Why Choose Us
Precision Engineering
Accurate drawings and details for architectural, structural and MEP coordination, checked before delivery. Every sheet is reviewed for dimensions, annotations and layer consistency.
Seamless Collaboration
Clear communication with architects, engineers and contractors, with shared files, fast revisions and consistent standards. Your team always works from the most current drawings.
End-to-End Delivery
From 2D drafting and 3D modeling to 4D sequencing and 5D cost integration, we support every phase from concept to construction. One team covers your plans, permit sets and final documents.
Cost & Time Efficiency
Detailed drafting and thorough documentation reduce delays, avoid costly mistakes and cut material waste. Clean, accurate drawings also mean fewer site queries and fewer change orders.
Dedicated Drafting Team
Fast turnaround and flexible revisions from a team that works as an extension of yours. We use your templates and layer standards, so drawings match your existing documents.
General Questions
1. What is Architectural 2D Drafting?
Architectural 2D Drafting is the process of creating precise, scaled drawings such as floor plans, elevations, and sections using CAD software. These drawings form the foundation for construction documentation and design communication.
2. What type of 2D drafting services do you offer?
We provide comprehensive 2D drafting services including floor plans, elevations, sections, working drawings, as-built drawings, and CAD conversions for residential, commercial, and industrial projects.
3. Can you convert hand sketches or PDFs into CAD drawings?
Yes. We specialize in PDF to CAD and hand-sketch to CAD conversions, ensuring all drawings are properly layered, dimensionally accurate, and formatted as per your drafting standards.
4. How do you maintain accuracy and consistency in drawings?
Our team follows international drafting standards (AIA, ISO, and BIS) and uses quality checks at multiple stages to ensure precision, readability, and consistency across all drawings.
5. What file formats do you deliver the drawings in?
We deliver final drawings in DWG, DXF, or PDF formats as per client requirements. Editable source files are always included to support revisions and future project updates.
Enquire Now
Our Work

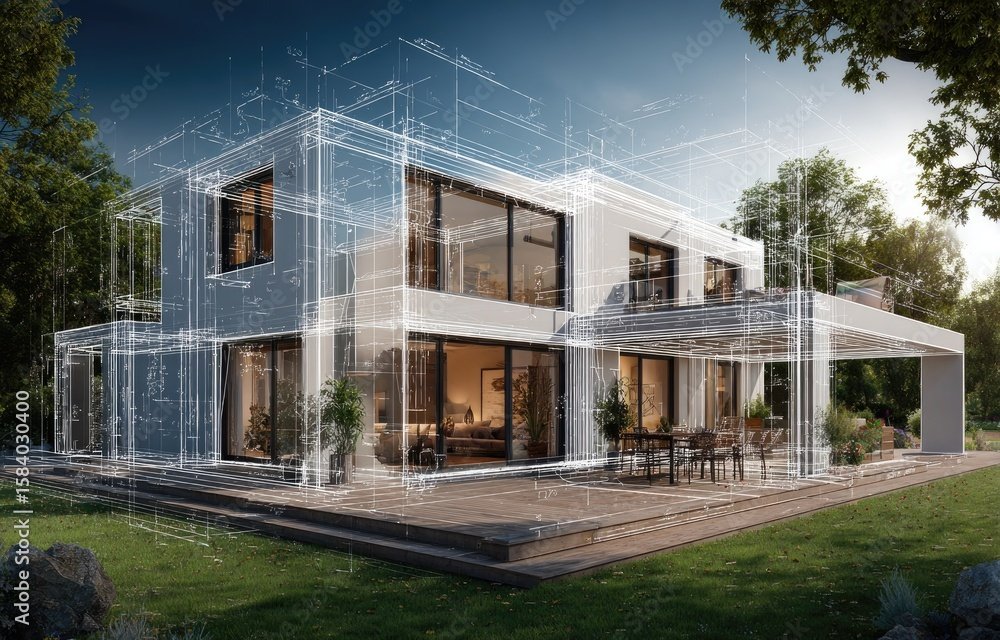

Our team of adaptable architecture designers and drafters have extensive knowledge in designing and drafting software like AutoCAD, Revit, Navisworks, Synchro, Tekla, etc., which assists in exporting the presentation and detailed drawings, PDF, DWG, Architectural 2D Drafting, 3D Rendering, Animation, NWD, DWF, IFC, Excel Report, etc. We also provide clear layer blueprints or sanctionable drawings to our clients.
Talk to our experts to get detailed information about our Architectural BIM Services. We will be glad to assist you!
Architectural 2D Drafting
Architectural and engineering consulting firms face stiff competition, and many small businesses are struggling to keep pace with the latest technology. This is a key factor in the increased use of Architectural 2D Drafting services, which have the skilled staff, the latest software, and robust hardware computing power to quickly process many drawings within a short span of time.
From concept to completion, our skilled team members work with architects to provide architectural 2D design and detail engineering services.


