Rebar Detailing Services for Accurate RCC Construction
Our rebar detailing services deliver precise reinforcement drawings for RCC structures, so bars are cut, bent and placed exactly as designed. Using BIM rebar detailing, we prepare rebar shop drawings, placement drawings and bar bending schedules (BBS) that improve site coordination, reduce errors and speed up construction. Share your project details and we’ll send a quick quote.
- Home
- Services
- Structural Modeling Services
- Rebar Detailing







Accurate Rebar Detailing Services for Efficient RCC Construction
Good rebar detailing starts with the applicable codes and project specifications. ACURABIM provides reinforcement detailing, drafting and documentation that account for site conditions and structural requirements, with adjustments made wherever the design calls for them. This improves construction accuracy, lowers installation costs and avoids on-site errors.
Our rebar detailing services cover shop drawing creation, fabrication drawings and reinforcement estimation. Structural engineers, rebar fabricators and contractors can then build reinforced concrete structures with less uncertainty. With BIM-based detailing and coordination, projects get better planning, smoother execution and more predictable outcomes.
Looking for steel member detailing instead? See our Structural Steel Detailing and Steel Shop Drawing Services.
Our Rebar Detailing Services
Rebar 3D Modeling
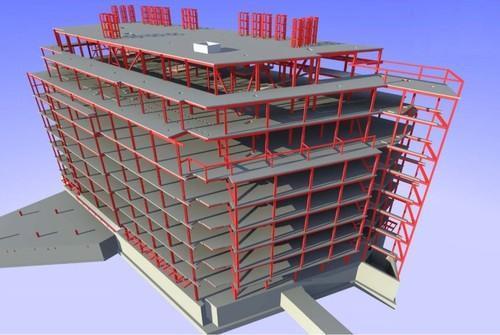
We build precise 3D reinforcement models that show bar placement, bends, laps and anchorage for every structural element. Congestion and conflicts become visible before the bars reach site.
Rebar Shop Drawings
Our rebar shop drawings include bar bending schedules (BBS), placement drawings and fabrication details. Rebar fabricators and site crews work from clear, consistent information.
Concrete Reinforcement Detailing
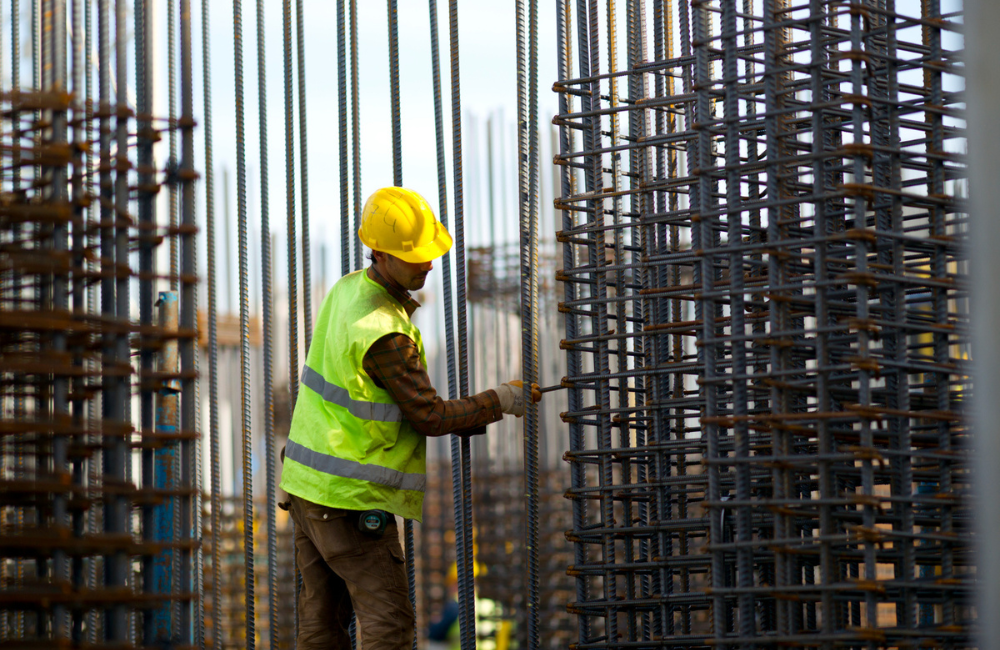
We prepare reinforcement layouts for slabs, beams, columns, foundations and walls, including stirrups, lap splices and concrete cover. The result is reinforcement that matches the structural design.
Quantity Take-off & BBS Generation
We generate bar lists, quantities and bar bending schedules directly from the 3D rebar model. This supports accurate estimating, ordering and cutting with less material waste.
Clash Detection & Coordination
We check rebar against concrete, formwork, embedded items and MEP sleeves. Conflicts are resolved in the model instead of on the pour deck.
As-Built & Revision Drawings
We deliver as-built reinforcement drawings that reflect site changes and approved revisions. They give you accurate records for future maintenance and alterations.
Benefits of Rebar Detailing Services
Efficient Material Utilization
Accurate bar lists and cutting schedules prevent over-ordering, offcuts and delays, so material goes where it is needed.
Precise Anchorage and Lap Details
Anchors, laps and development lengths are shown clearly on the drawings, so reinforcement continuity is built as designed.
Outsourcing Advantage
Outsourcing rebar detailing saves time, cost and in-house manpower, and keeps the project schedule moving.
Complete Rebar Specifications
Every bar is detailed with its diameter, length, shape, grade and quantity, so nothing is left for site interpretation.
Correct Rebar Placement and Cover
Drawings show the location of each bar and the required concrete cover, which supports durability and inspection.
Optimized Bar Bending Schedule
The bar bending schedule drives precise cutting and bending, which minimizes wastage and optimizes steel usage.
Measuring Our Success Through Your Growth
Industries We Serve
We have a BIM solution for everything your project demands.
HEALTHCARE
RESIDENTIAL
HOSPITALITY
RETAIL & COMMERCIAL
INFRASTRUCTURE
TRANSPORTATION
EDUCATION
ENERGY & INDUSTRIAL
DATA CENTRE
MIXED-USE








Why Choose Us
Precision Engineering
We deliver accurate 3D modeling and drafting for structural, architectural and MEP systems, with every rebar drawing checked before release. Our detailers follow your project standards and codes.
Seamless Collaboration
Our BIM workflow connects architects, engineers, rebar fabricators and contractors through clash detection, real-time updates and shared data access. This keeps revisions and RFIs low.
End-to-End Delivery
From 2D drafting and 3D modeling to 4D sequencing and 5D cost integration, we support your project from concept through construction, including as-built drawings at handover.
Cost & Time Efficiency
Smart BIM processes and thorough documentation help you cut delays, avoid costly mistakes and reduce steel wastage. Clear rebar shop drawings also reduce rework on site.
General Questions
1. What is Rebar Detailing?
Rebar detailing is the process of creating detailed plans and drawings for the reinforcement steel (rebar) used in concrete construction. These drawings outline the size, shape, length, bending, spacing, and placement of rebar in concrete structures, ensuring that the reinforcement is designed correctly to meet structural strength requirements and building codes.
2. Why is Rebar Detailing important?
Rebar detailing is crucial for several reasons:
- Structural Integrity: Properly detailed rebar ensures that the concrete structure can withstand stress, weight, and environmental forces, providing safety and durability.
- Code Compliance: Rebar detailing ensures the design complies with local building codes and regulations.
- Accuracy in Construction: Accurate rebar details help construction teams avoid mistakes during installation, ensuring the correct type, size, and placement of rebar.
- Cost-Effectiveness: Proper rebar detailing minimizes waste and reduces the need for rework during construction, saving both time and money.
- Preventing Structural Failures: Detailed rebar plans help to avoid common mistakes, such as incorrect placement or bending of reinforcement, which can lead to structural failure.
3. What is included in Rebar Detailing?
Rebar detailing includes the following aspects:
- Bar Schedules: A list detailing all the different types of rebar used in the structure, including bar sizes, lengths, and quantities.
- Rebar Layouts: Drawings showing the placement of each rebar element within the concrete formwork, typically at various levels and sections of the structure.
- Bending Schedules: Details on how each rebar should be bent, specifying angles, lengths, and shapes of the rebars.
- Dimensions: Precise measurements for the size, length, and spacing of the rebar to ensure it fits perfectly in the concrete framework.
- Connection Details: Information on how different pieces of rebar will be connected, such as tying or welding.
- Reinforcement Specifications: Specifications related to the type of steel (e.g., grade of rebar), coatings (e.g., epoxy-coated rebar for corrosion resistance), and other relevant details.
4. What are the benefits of Rebar Detailing?
The benefits of rebar detailing include:
- Accurate Construction: Ensures that the reinforcement structure is built to the exact specifications required for safety and stability.
- Reduced Errors: With accurate and clear drawings, the likelihood of errors during construction is minimized, which reduces costly delays and corrections.
- Faster Project Completion: With all rebar placement and fabrication details in place, workers can execute the rebar installation more efficiently, speeding up the construction process.
- Cost Control: Precise detailing helps in better planning and ordering of materials, which helps avoid overordering and reduces waste.
- Improved Quality Control: Detailed rebar drawings ensure that the correct type and quantity of materials are used, helping to meet quality standards.
5. What is the role of Rebar Detailers?
Rebar detailers are professionals who specialize in creating rebar detail drawings. Their responsibilities include:
- Interpreting Structural Drawings: Rebar detailers use architectural and structural blueprints to determine where and how reinforcement is needed.
- Creating Rebar Shop Drawings: These are the detailed drawings that indicate the layout, bending, and placement of rebar within concrete structures.
- Verifying Code Compliance: Rebar detailers ensure that all reinforcement designs meet local building codes and regulations.
- Collaboration: Rebar detailers work closely with structural engineers, architects, and contractors to ensure that the designs are feasible and optimized for construction.
6. What are the costs of Rebar Detailing Services?
The cost of rebar detailing varies depending on factors such as:
- Complexity and Size of the Project: Larger, more complex structures require more detailed drawings and therefore cost more.
- Number of Drawings: The more detailed drawings are required (e.g., multiple levels, sections, and structural components), the higher the cost.
- Project Location: Costs can vary based on location, due to differences in labor rates, software requirements, and local construction standards.
- Rebar Detailer’s Experience: Highly experienced or specialized rebar detailers may charge higher fees for their expertise.
On average, the cost can range from $500 to $5,000 or more, depending on the project’s scope, with larger projects costing significantly more.
Enquire Now
Our Work