
BIM Services in USA – VDC & 3D BIM Modeling Solutions
Elevating USA Construction Standards through BIM
BIM Services USA by ACURABIM ENGINEERS deliver precise, innovation-driven Building Information Modeling solutions for the construction and engineering sectors nationwide. We help AEC teams improve project efficiency, cut costs, and achieve better outcomes through advanced 3D BIM modeling, MEP coordination, and clash detection. Our expertise spans every phase of a project — from concept design through facility management — enabling seamless collaboration between architects, engineers, and contractors while driving digital transformation on construction projects across the United States.
Building Intelligent Structures, Modeling , the Future with VDC
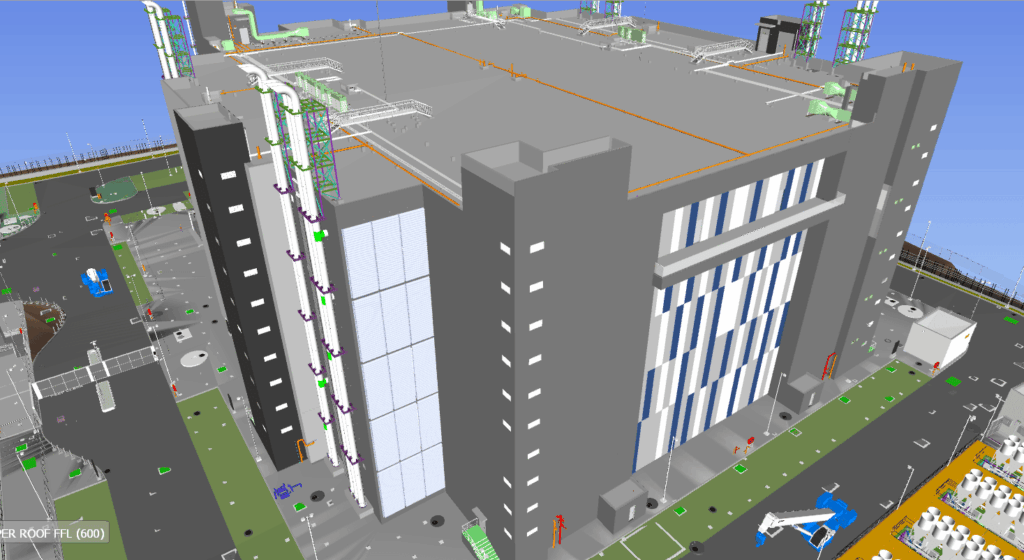
ACURABIM specializes in delivering 3D BIM models as part of its BIM Services USA, supporting AEC professionals, MEP contractors, and general contractors across the United States with well-coordinated BIM models built on proven VDC (Virtual Design & Construction) workflows.
We convert inputs from drone surveys, LiDAR scans, digital twins, GIS data, point clouds, and 2D CAD files into highly accurate, data-rich 3D BIM models.
Our process includes 3D model generation, parametric modeling, and as-built modeling to produce LOD-specific BIM models (LOD 200–500) that are fully coordinated, VDC-ready, and construction-ready.

BIM Modeling Experts USA
As a leading BIM Services USA provider, ACURABIM delivers highly accurate, clash-free Building Information Modeling solutions for AEC firms across the country. Our 3D BIM modeling services improve stakeholder coordination, reduce construction errors, and optimize project efficiency from design through delivery.
We specialize in BIM coordination, clash detection, and VDC-driven workflows to keep every project stakeholder aligned. Our team of qualified architects, mechanical engineers, and electrical engineers works in industry-leading platforms including Autodesk Revit, BIM 360, AutoCAD, FUZOR, and ArchiCAD to produce precise, data-rich models.
With a focus on cost control, faster turnaround, and construction-ready deliverables, ACURABIM helps project teams make smarter decisions at every stage of the building lifecycle.

ACURABIM has delivered 1,000+ high-quality BIM and CAD projects worldwide, adhering to international standards such as ISO 19650.
Our in-house quality control process ensures every BIM model we deliver under our BIM Services USA program meets rigorous accuracy and reliability standards. Our team provides precise quantity take-offs, 2D/3D drawings, clash detection reports, Bills of Materials (BOM), Bills of Quantities (BOQ), and construction scheduling backed by 5D cost estimation.
Our services span the full BIM spectrum — from 3D visualization to 7D facility management — including 4D construction sequencing, 5D cost estimation, and 6D sustainability analysis, all aligned with best practices from Autodesk BIM solutions.
ACURABIM delivers end-to-end BIM services for AEC firms across the United States, producing accurate, data-driven, construction-ready digital models. Our core capabilities include 3D BIM modeling, BIM coordination, clash detection, and VDC workflows designed to improve collaboration and reduce costly errors.
Our team builds detailed LOD-based BIM models, 2D CAD drawings, and construction documentation that support faster design development and execution. We also offer 4D construction sequencing, 5D cost estimation, quantity take-offs (QTO), and BOQ/BOM generation for tighter planning and cost control.
Using Autodesk Revit, BIM 360, AutoCAD, and Navisworks, we deliver precise, well-coordinated models that help clients reduce rework, save time, and hit project milestones from concept to completion.

- Architectural BIM Modeling
- Revit Family Creation
- 360° Rendering & Walkthroughs
- Structural BIM Modeling (Rebar & Precast Detailing)
- MEP BIM Modeling
- Scan to BIM | CAD to BIM
- CAD Drafting Services
- Shop Drawings & As-Built Drawings
- BIM Coordination & Clash Detection
- 4D BIM — Simulation & Scheduling
- 5D BIM — Cost Analysis
- Structural 3D BIM Modelling.
- Structural Steel Detailing.
- Precast Panel Detailing.
- Structural Shop Drawings.
- Rebar Detailing.
- Structural documentation.
- Structural analysis.

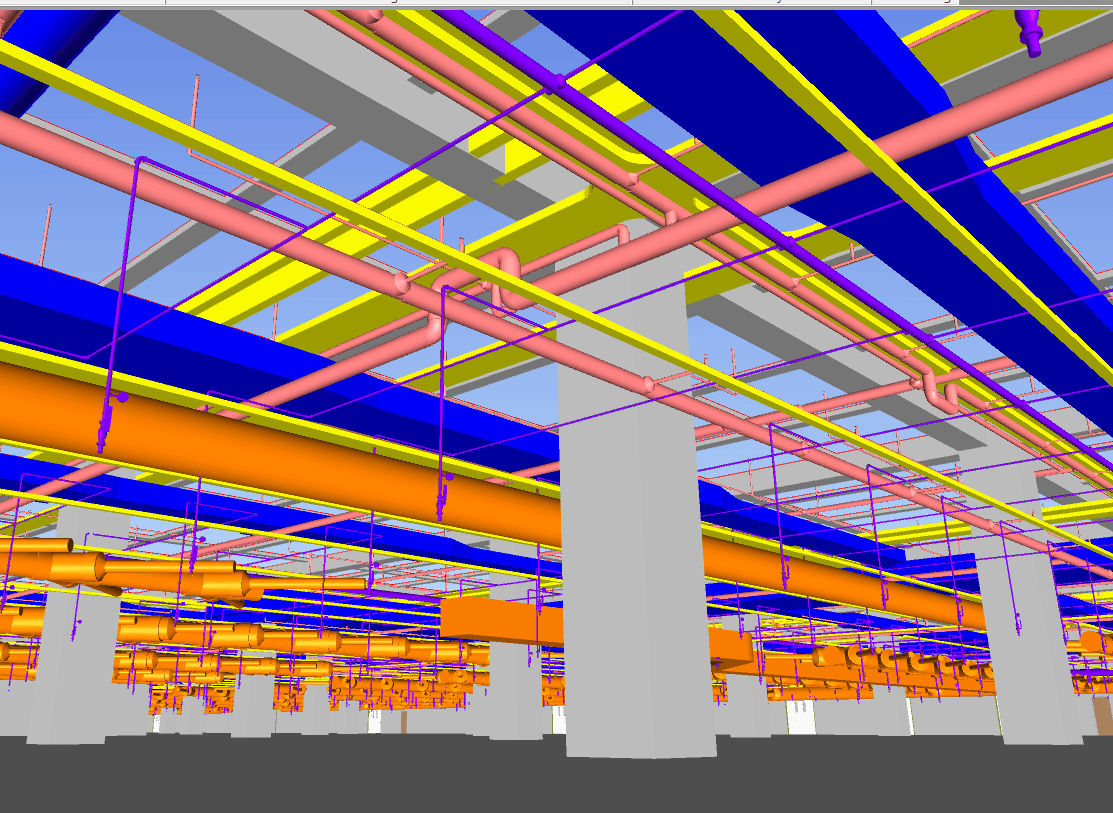
ACURABIM ENGINEERS delivers precise, data-driven MEP BIM services that integrate mechanical, electrical, and plumbing systems into a single, coordinated 3D MEP model within a VDC environment.
Our parametric MEP modeling workflow ensures fast, accurate design updates and consistent coordination across disciplines. We produce detailed MEP shop drawings ready for on-site installation, fully compliant with HVAC, electrical, and plumbing codes.
Through structured clash detection and VDC-driven review, we catch conflicts early — reducing rework and keeping projects on schedule.
- Architectural 3D Modeling
- Construction Documentation
- Architectural As-Built Drawings
- Architectural Shop Drawings
- Revit Family Creation
- Point Cloud Modeling
- 3D Rendering
- 4D BIM & 5D BIM Modeling
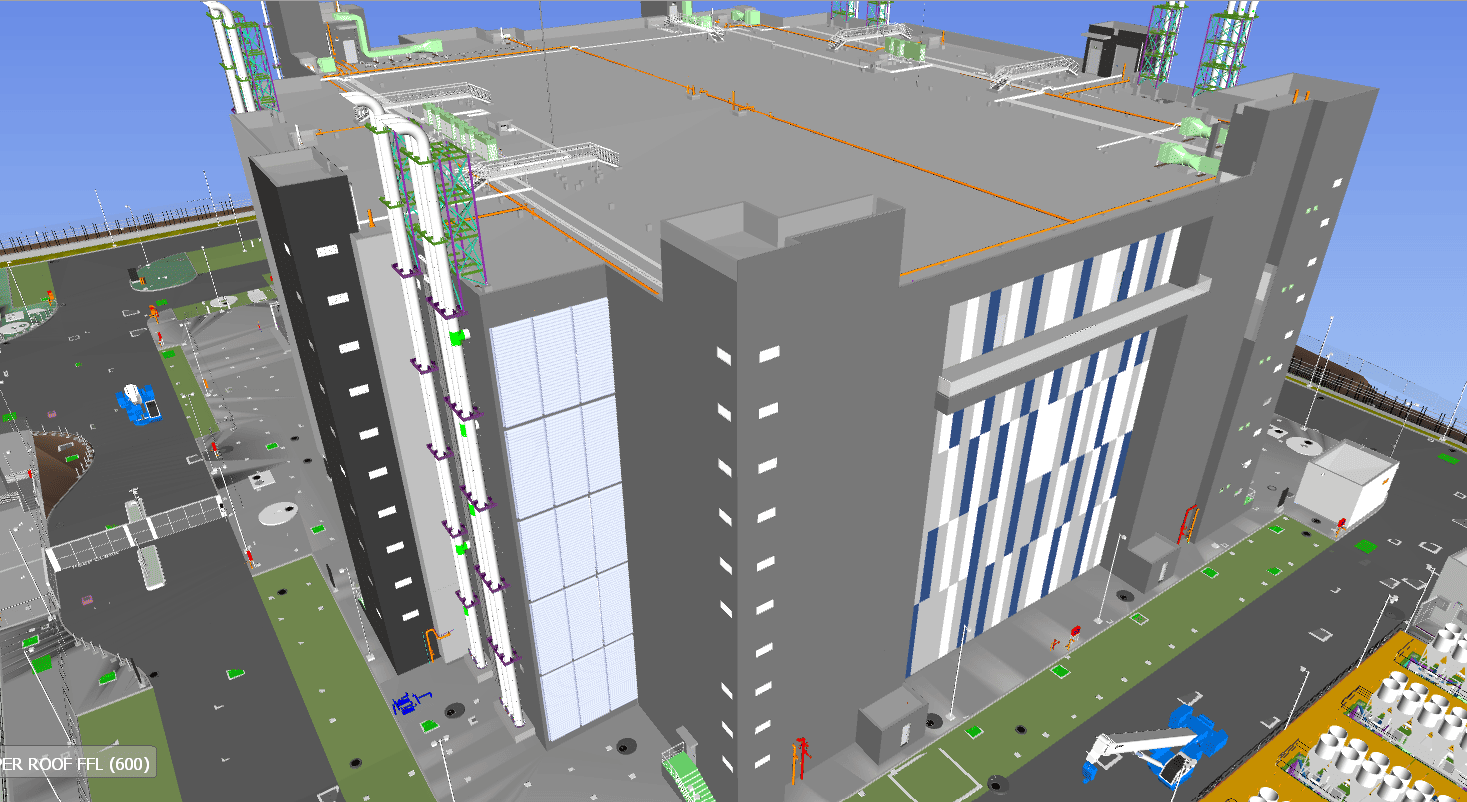
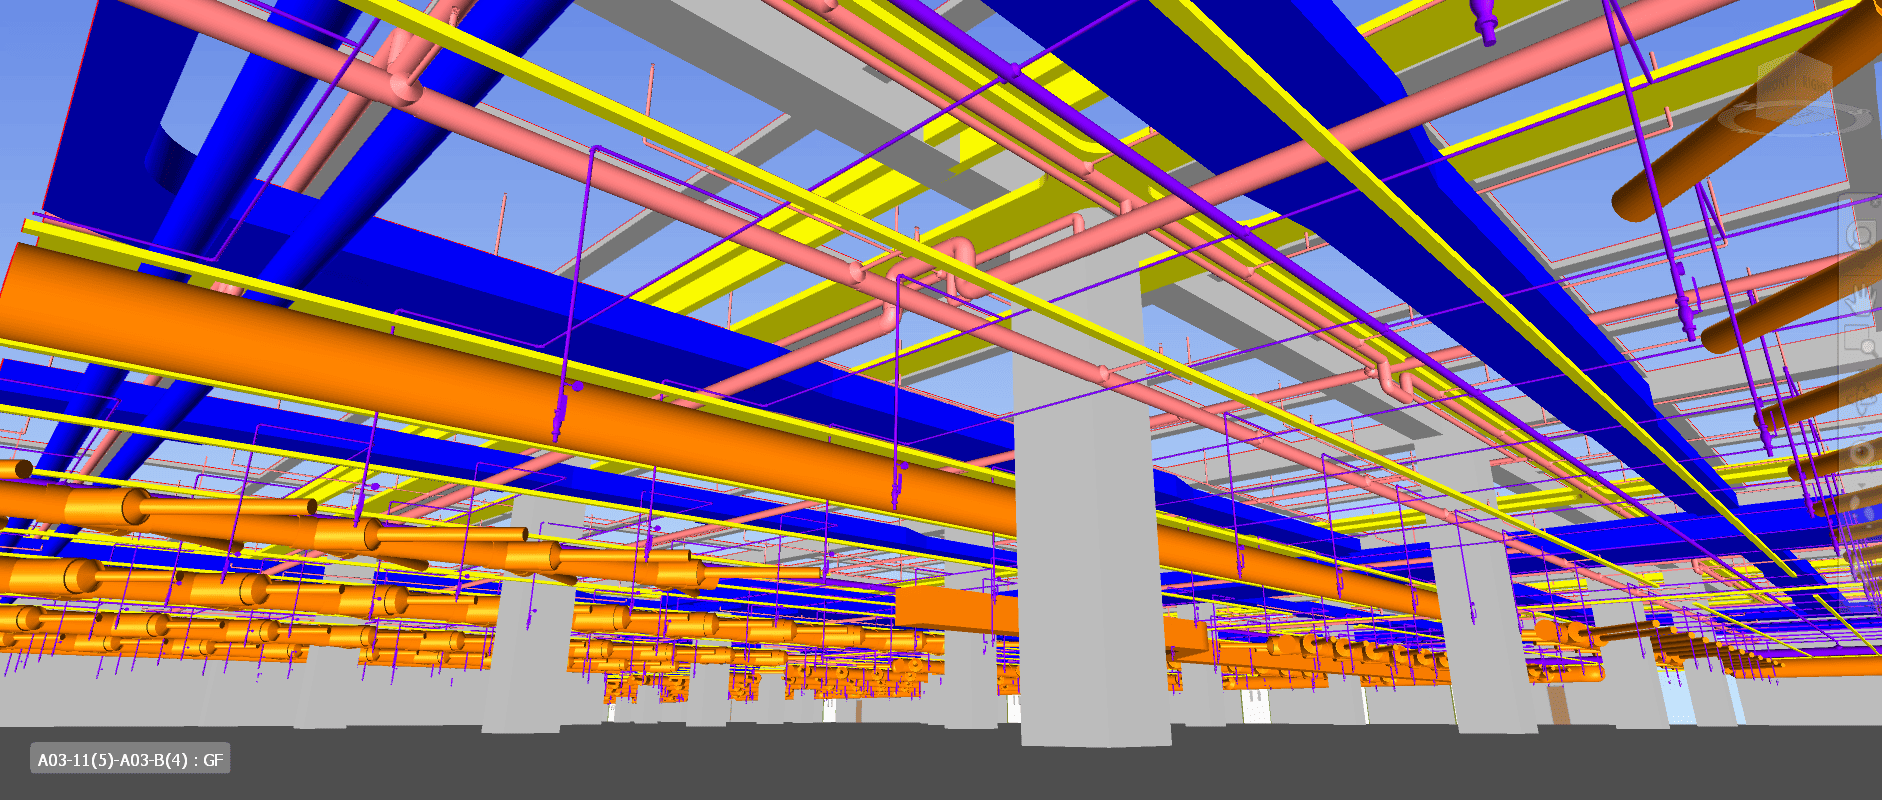
Our MEP BIM engineers combine mechanical, electrical, and plumbing disciplines into one unified, clash-checked 3D model — built for accuracy from schematic design through fabrication.
We manage design changes through parametric modeling, which keeps every system update consistent across disciplines and minimizes coordination errors. Deliverables include installation-ready MEP shop drawings that meet applicable HVAC, electrical, and plumbing codes.
Early-stage clash detection is built into every engagement, helping contractors avoid field conflicts, rework, and schedule slippage.
- MEP BIM & HVAC Modeling
- MEP Clash Detection
- MEP CAD Drafting
- As-Built Modeling
- MEP Shop Drawings (Fabrication & Builder’s Work Drawings)
- Mechanical Shop Drawings
- Electrical Shop Drawings
- Plumbing Shop Drawings
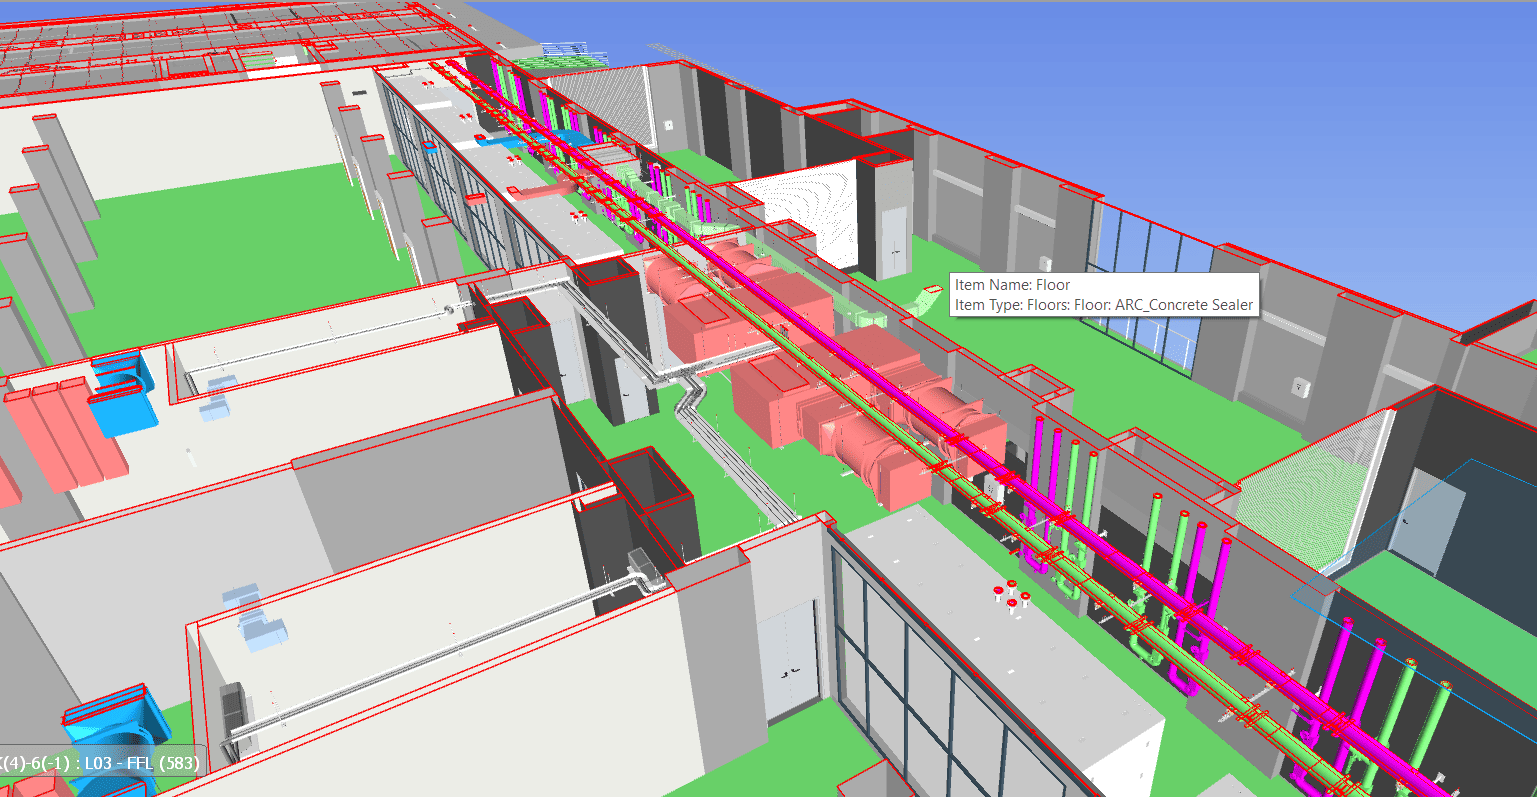

Our Scan to BIM service uses advanced 3D laser scanning and point cloud processing to generate highly accurate BIM models that support VDC coordination from the earliest stages of a project.
We convert raw point cloud data into fully integrated, geometrically accurate 3D models. Our automated workflows and custom modeling approach deliver fast turnaround without sacrificing model integrity, with clash detection and detailed analysis built directly into the VDC process.
- MEP BIM| HVAC BIM | Modelling Service
- MEP BIM Clash Detection.
- MEP CAD Drafting service.
- As-built modeling.
- MEP Shop drawings – Fabrication drawings, Builders work drawings.
- Mechanical Shop Drawings.
- Electrical Shop Drawings.
- Plumbing Shop Drawings.
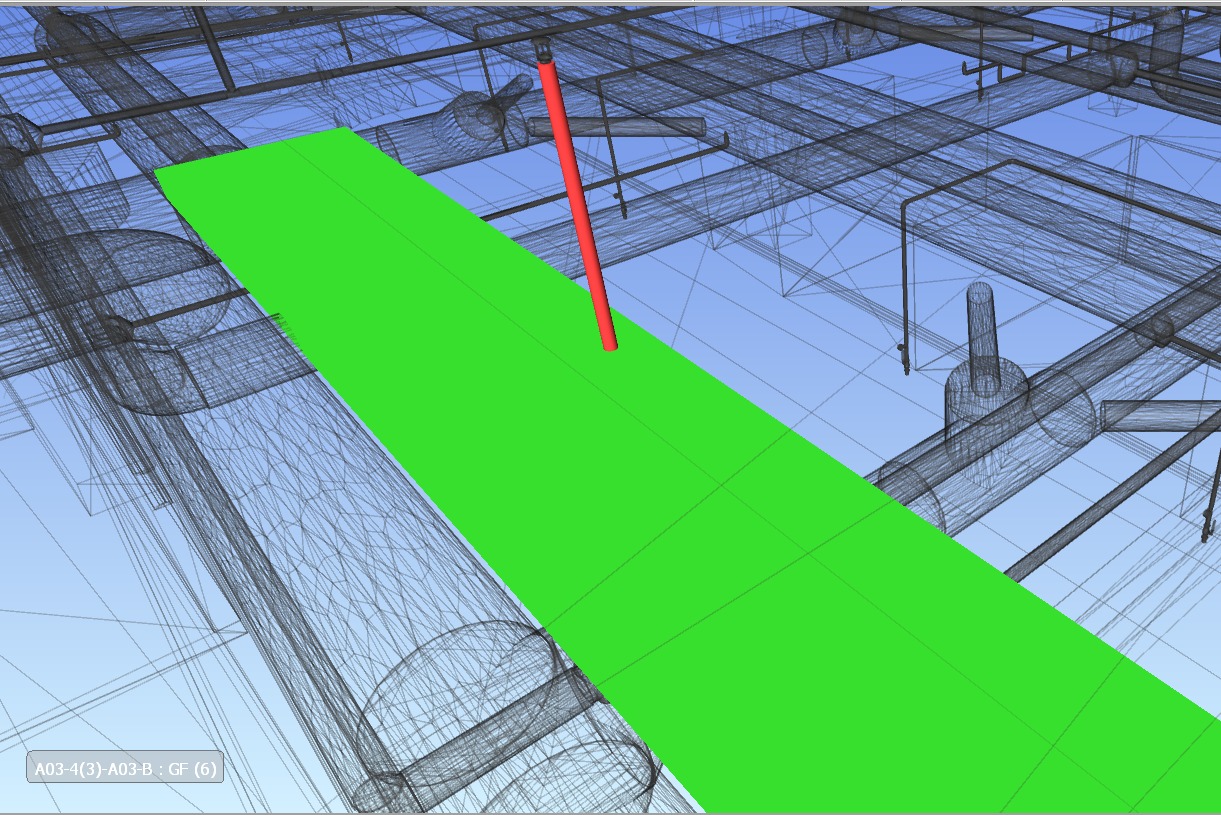
Quantity Take-Off (QTO) involves extracting precise material quantities from BIM models or project drawings to support cost estimation and planning. ACURABIM delivers detailed take-offs for architectural, structural, and MEP elements, supporting accurate budgeting and resource planning. Our VDC-based approach helps streamline procurement, reduce material waste, and improve overall project efficiency for construction teams across the United States.
Our 4D BIM service links project scheduling with 3D BIM models to produce accurate, time-based construction simulations — supporting look-ahead planning and real-time project tracking. 5D BIM layers in cost estimation, giving project teams a combined view of schedule and budget impact throughout construction
COBie & IFC Services — USA
COBie and IFC standards enable seamless data exchange and interoperability across BIM workflows. ACURABIM provides COBie-compliant data for efficient facility management, supporting structured handoff of asset information from design through operations. Our IFC-compliant deliverables ensure compatibility across multiple BIM platforms, supporting collaboration and standardization throughout the project lifecycle across the United States.
Our BIM Services
ACURABIM is a trusted provider of complete Building Information Modeling solutions across the United States. Our services include BIM consulting, BIM outsourcing and modeling, 3D BIM services, Scan to BIM, point cloud to BIM conversion, and specialized MEP BIM modeling — delivering accurate, coordinated project outcomes for construction and infrastructure clients nationwide.
BIM Consulting Services USA
We have a specialized team of BIM experts who understand the intricacies of BIM implementation…
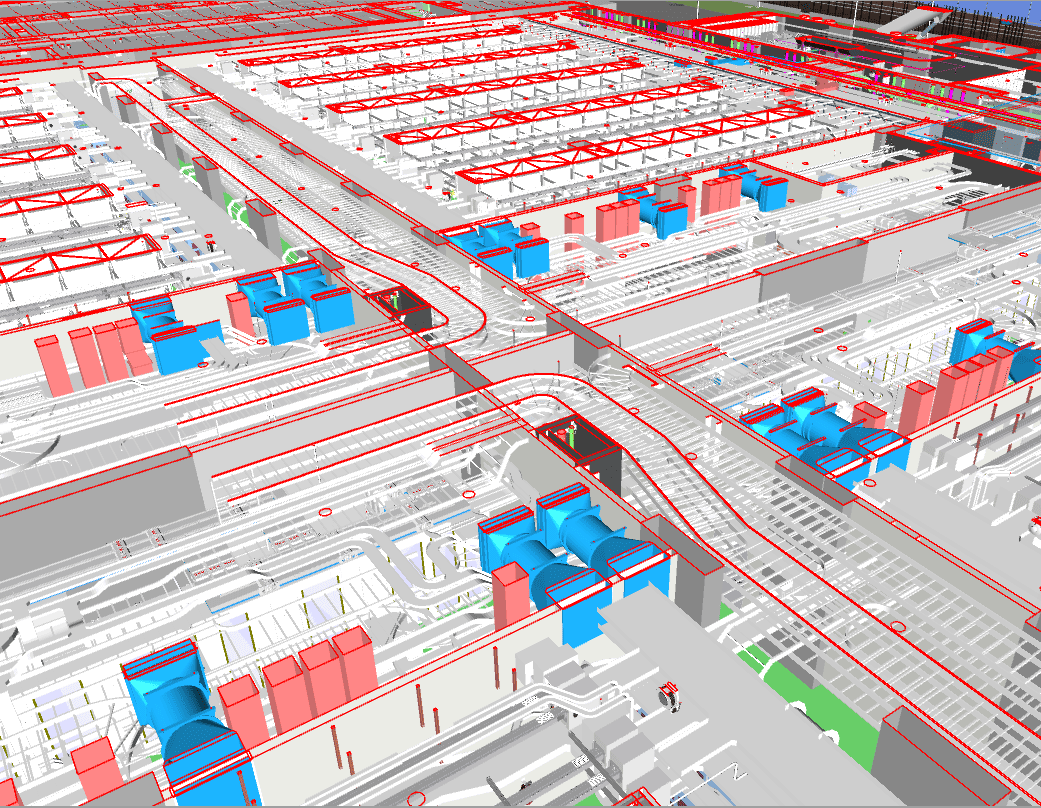
BIM Outsourcing Services USA
Our 3D model services aim to improve coordination and collaboration across…
3D BIM Services USA
We have a specialized team of BIM experts who understand the intricacies of BIM implementation…
Scan to BIM Services USA
Transform 2D scans into precise 3D BIM models with Scan To BIM Modeling.
Point Cloud To BIM Services USA
Transform point cloud data into accurate Building Information Models (BIM) for enhanced construction and renovation planning.
MEP BIM Modeling & Coordination Services USA
Streamline your construction projects with precise MEP BIM modeling and seamless coordination.
It's always about making the
right choice..
Our Latest BIM Blogs
Frequently Asked Questions (FAQ)
What is Building Information Modeling (BIM)?
BIM is an intelligent, 3D model-based process that gives architecture, engineering, and construction (AEC) professionals the tools and insights to plan, design, construct, and manage buildings and infrastructure more efficiently.
What BIM services does ACURABIM offer?
ACURABIM ENGINEERS offers a full range of BIM services, including 3D modeling, clash detection, quantity take-offs, 4D scheduling, 5D cost estimation, and facility management support.
How does BIM improve project efficiency?
BIM centralizes design, engineering, and construction data into one coordinated model, reducing miscommunication, catching design conflicts before construction, and giving project teams a clearer, shared view of scope, schedule, and cost.
What industries does ACURABIM ENGINEERS serve?
We support commercial, residential, institutional, industrial, and infrastructure projects, working with architects, MEP contractors, general contractors, and developers across the AEC industry.
How does ACURABIM ensure data security and confidentiality?
We follow strict data handling protocols, including secure file transfer, restricted access controls, and confidentiality agreements, to protect client project data throughout every engagement.
What software platforms does ACURABIM use for BIM?
ACURABIM ENGINEERS works in industry-leading BIM platforms including Autodesk Revit, Navisworks, AutoCAD, Bentley Systems, and Tekla Structures.
Got a project ?
Do you wish to build, renovate or extend a commercial, business or residential property? Tell us about your project to obtain integrated and comprehensive preconstruction BIM solutions.
Business Address
Wall Street 24, Old, Bengaluru – Mumbai Hwy, above Aroma’s Hyderabad House, near McDonald’s, Motiram Nagar, Warje, Pune, Maharashtra 411058


