Steel Shop Drawing Services for Accurate Fabrication & Erection
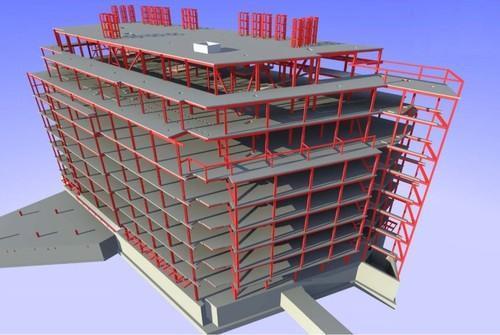
Our steel shop drawing services deliver detailed fabrication drawings that help steel fabricators build right the first time and site teams erect without delays. Using BIM steel detailing and Tekla Structures, we produce structural steel shop drawings with complete connection details, piece marks and material lists. This improves coordination, cuts errors and speeds up shop drawing approval. Send us your project details for a quick quote.
- Home
- Services
- Structural Modeling Services
- Shop drawing for structural steel detailing







Key Components of Structural Steel Shop Drawings
Structural steel shop drawings carry the information fabricators and erectors depend on. Each set is organized for clarity and document control.
General information: project name, location, drawing number, revision number and scale. These details keep construction documentation controlled across revisions.
Title block: drawing title, detailer name and date, so every steel detailing drawing can be identified and traced.
Plan views: the horizontal layout of columns, beams and connections, which supports accurate layout and trade coordination.
Elevation views: the vertical arrangement of beams, columns and bracing, which confirms height alignment and overall structure.
Section views: cross-sectional detail at critical connections and welds, which reduces fabrication errors and site rework.
For a broader look at the process, see our Structural Steel Detailing Services.
Our Steel Shop Drawing Services
Detailed Steel Fabrication Drawings
Our steel fabrication drawings define the size, geometry, welds, bolts, finishes and markings of every structural component. Fabricators get exactly what they need to cut, fit and weld accurately.
Connection & Joint Detailing
Our connection detailing covers shear and moment connections, bolt and weld specifications, plate thickness and orientation. Each connection is designed for structural integrity and correct assembly.
Assembly & Erection Drawings
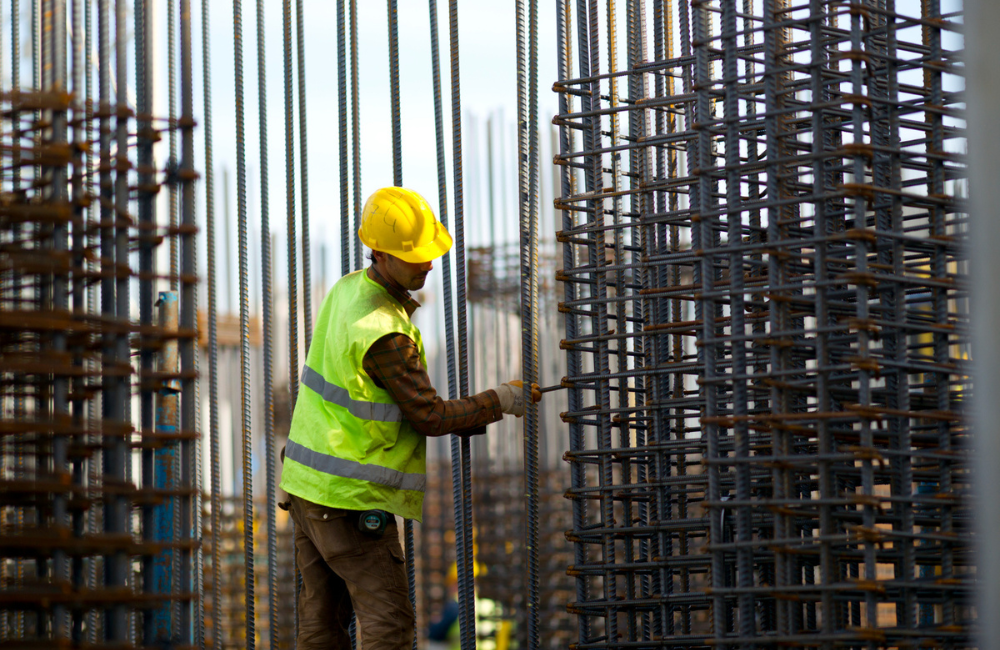
Our steel erection drawings set out the sequence and orientation for on-site erection. They show base plates, anchor bolts, out-of-plumb conditions and temporary supports, so crews can erect safely and efficiently.
Bill of Materials (BOM) & Marking Schedules
We prepare detailed lists of steel sections, plates, bolts, weld consumables and piece marks for every member. These support procurement, shop tracking and material control.
Coordination & Clash Detection Drawings
Using BIM tools such as Tekla Structures, we coordinate steelwork with architectural and MEP systems. Early clash detection removes conflicts before fabrication, so there are fewer on-site fixes.
Code & Specification Compliance Documentation
We prepare steel detailing drawings to the codes and project specifications you supply, and we document the results clearly for engineer review. This helps shop drawing approvals move faster and keeps submittals consistent.
Benefits of shop drawing for structural steel detailing
Accuracy and Precision
Shop drawings provide precise details about the fabrication and installation of structural steel components. They specify dimensions, connections, and other critical information, ensuring that the steel elements fit together accurately and align with the design intent.
Coordination and Clash Detection
Shop drawings enable coordination between various trades involved in the construction process. They help identify clashes or conflicts with other building systems, such as mechanical, electrical, or plumbing systems, early in the project.
Clear Communication
Shop drawings serve as a communication tool between the design team, fabricators, and contractors. They provide a visual representation of the design intent and help all stakeholders understand the structural requirements and specifications.
Compliance with Codes and Standards
Shop drawings ensure that the structural steel components meet the relevant building codes, industry standards, and project specifications.
Measuring Our Success Through Your Growth
Industries We Serve
We have a BIM solution for everything your project demands.
HEALTHCARE
RESIDENTIAL
HOSPITALITY
RETAIL & COMMERCIAL
INFRASTRUCTURE
TRANSPORTATION
EDUCATION
ENERGY & INDUSTRIAL
DATA CENTRE
MIXED-USE





Why Choose ACURABIM for Steel Shop Drawing Services
Precision Engineering
We deliver accurate 3D modeling and drafting for structural, architectural and MEP systems, with every drawing checked before release. Our detailers follow your project standards.
Seamless Collaboration
Our BIM workflow connects architects, engineers, fabricators and contractors through clash detection, real-time updates and shared data access. This keeps revisions and RFIs low.
End-to-End Delivery
From 2D drafting and 3D modeling to 4D sequencing and 5D cost integration, we support your project from concept through erection and handover.
Cost & Time Efficiency
Smart BIM processes and thorough documentation help you cut delays, avoid costly mistakes and use steel more efficiently. Clear fabrication drawings also reduce rework.
General Questions
1. What are Steel Shop Drawing Services?
Steel shop drawing services involve the creation of detailed, accurate drawings used for the fabrication, assembly, and installation of structural steel components in construction projects. These drawings provide all the necessary dimensions, materials, connections, and assembly instructions for steel structures, ensuring they are fabricated and installed correctly on-site. Steel shop drawings are typically produced by steel fabricators or detailing contractors and are based on the original design and engineering drawings.
2. Why are Steel Shop Drawings Important?
Steel shop drawings are crucial for several reasons:
- Fabrication Accuracy: They ensure that steel components are fabricated accurately to meet the design specifications.
- Reduced Errors: By detailing every aspect of the steel components, shop drawings minimize errors in the fabrication and installation process.
- Coordination with Other Trades: Shop drawings help coordinate with other trades (e.g., electrical, plumbing, and HVAC) to ensure proper integration of steel elements within the overall building design.
- Clear Communication: They serve as a communication tool between engineers, architects, fabricators, and contractors, ensuring that everyone understands the project’s requirements.
- Installation Instructions: Steel shop drawings also provide precise information on how to install the steel components, helping contractors achieve smooth on-site assembly.
3. What Software is Used for Steel Shop Drawings?
Several software programs are commonly used for creating steel shop drawings, including:
- AutoCAD: A standard software for 2D detailing and drafting of steel shop drawings.
- Tekla Structures: A BIM-based software that allows for the creation of detailed 3D models and shop drawings for steel structures, commonly used for large and complex projects.
- Revit: A BIM tool used for both architectural and structural design, including steel detailing and generating shop drawings.
- Strucad: A software used for 3D modeling and detailing of steel structures.
- SolidWorks: Often used for designing and detailing custom or highly intricate steel components.
- Bentley ProStructures: A comprehensive tool for structural steel modeling and detailing.
4. What Are the Benefits of Using Steel Shop Drawing Services?
The key benefits of using steel shop drawing services include:
- Precision: Steel shop drawings ensure that every steel component is fabricated and installed to precise specifications, reducing the risk of errors on-site.
- Time Savings: Detailed shop drawings speed up the fabrication process and reduce delays caused by unclear or incomplete information.
- Cost Efficiency: Reduces the chances of rework or mistakes, helping to avoid costly delays or changes during construction.
- Improved Coordination: Steel shop drawings improve coordination between various teams involved in the project, including fabricators, contractors, and other trades.
- Regulatory Compliance: Professional shop drawing services ensure that the steel components meet safety and code requirements.
- Customization: Specialized detailing services can be provided for custom or non-standard steel components that require detailed planning and precise execution.
5. How Long Does It Take to Create Steel Shop Drawings?
The time it takes to create steel shop drawings depends on several factors, such as:
- Size and Complexity of the Project: Larger or more intricate steel structures may take longer to detail, while simpler designs will require less time.
- Level of Detail: Projects requiring highly detailed connections, custom components, or special fabrication techniques will take more time.
- Revisions and Approvals: The number of revisions required and the speed of the approval process can also impact the timeline.
Typically, creating steel shop drawings for a medium-sized project can take between 2 to 8 weeks, but larger or more complex projects may require several months.
6. How Much Do Steel Shop Drawing Services Cost?
The cost of steel shop drawing services varies based on several factors:
- Project Complexity: More complex projects with custom steel components or intricate details will cost more than simpler projects.
- Scope of Work: Services that involve 3D modeling, custom detailing, and extensive revisions can increase costs.
- Size of the Project: Larger projects with more steel components will require more time and resources to detail, leading to higher costs.
- Location: Costs can also vary depending on the region and the availability of skilled detailers.
On average, steel shop drawing services can range from $2,000 to $15,000 or more, depending on the size and complexity of the project.
Enquire Now
Our Work