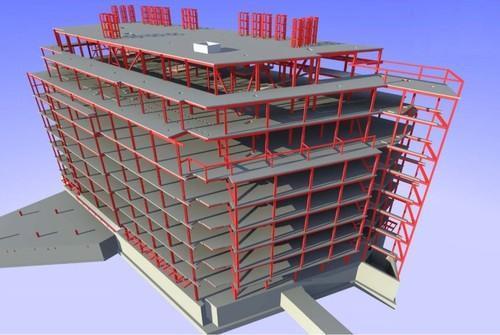
Mechanical CAD CAM Services for Accurate, Production-Ready Designs
Our mechanical CAD CAM services give engineers, manufacturers and product companies precise 3D models, assemblies and manufacturing drawings. ACURABIM builds digital workflows that cut errors, speed up product development and hand clean, production-ready data to your shop floor. Share your requirements and we’ll send a quick quote.








Our Mechanical CAD/CAM Service Offerings
Geometric Dimensioning and Tolerancing (GD&T)
We apply GD&T principles to communicate design intent clearly and keep parts within permissible tolerance limits. This ensures precise fitment and compliance with manufacturing standards.
Assembly Modeling
We combine individual 3D components into accurate assemblies that reflect real-world function. Each assembly goes through interference checks and validation, which protects design integrity and manufacturability.
Mechanical Shop Drawings
We develop complete mechanical shop drawings with fabrication, assembly and installation details. Clear drawings improve communication between designers and manufacturers and reduce errors and rework.
3D Mechanical Modeling
Our 3D mechanical modeling turns ideas into realistic, data-rich models of components and assemblies. These models support visualization, simulation and documentation across the product lifecycle.
Complex Surface Modeling / 3D Surfacing
We create and edit complex surfaces and geometries for industrial machinery and consumer or industrial products. Whether you are refining an existing design or developing a new form, we use advanced CAD techniques to get it right.
Gauge and Fixture Design
We design high-precision gauges and fixtures that match your inspection and production requirements. We can also audit and improve existing gauges and fixtures to maintain quality compliance.
Measuring Our Success Through Your Growth
Industries We Serve
We have a BIM solution for everything your project demands.
HEALTHCARE
RESIDENTIAL
HOSPITALITY
RETAIL & COMMERCIAL
INFRASTRUCTURE
TRANSPORTATION
EDUCATION
ENERGY & INDUSTRIAL
DATA CENTRE
MIXED-USE


Why Choose ACURABIM for Mechanical CAD CAM Services
Precision Engineering
We deliver accurate 3D models and drawings that follow your tolerance, drafting and design standards. Every file is checked for accuracy and manufacturability before release.
Seamless Collaboration
We work closely with your design and production teams, with clear revision control and fast turnaround on changes. Everyone stays aligned on the latest design.
End-to-End Delivery
From concept models and detailed drawings to assemblies, fixtures and fabrication documentation, we support you across the product development cycle.
Cost & Time Efficiency
Structured workflows and thorough documentation help you shorten development time, avoid costly rework and use materials more efficiently.
General Questions
What are Mechanical CAD services used for?
Mechanical CAD services are used to create accurate digital drawings and 3D models of mechanical components, machinery, and systems that help manufacturers visualize, analyze, and fabricate products efficiently.
Which industries benefit from AcurBIM’s Mechanical CAD services?
Our Mechanical CAD solutions cater to industries such as manufacturing, automotive, aerospace, industrial equipment, and product design anywhere precision engineering and fabrication are required.
Can AcurBIM convert my paper or PDF drawings into CAD format?
Yes. We specialize in 2D to CAD conversion and can transform your paper or PDF mechanical drawings into editable, standardized CAD files ready for production or modification.
How do you ensure the accuracy of mechanical CAD drawings?
Our engineers follow rigorous internal quality checks, design codes, and tolerance standards to ensure every drawing and model is accurate, manufacturable, and compliant with client specifications.
What software does AcurBIM use for mechanical CAD modeling?
We use industry-leading software such as AutoCAD, SolidWorks, Autodesk Inventor, and Creo to deliver high-quality 2D and 3D mechanical CAD models with detailed documentation.
Enquire Now
Our Work