MEP BIM Modeling Services for Coordinated, Clash-Free Building Systems
ACURABIM provides accurate MEP BIM modeling services for HVAC, electrical, plumbing and fire protection systems. Our team builds detailed Revit MEP models and runs thorough clash detection, so your mechanical, electrical and plumbing systems fit together on site and installation runs smoothly.








MEP BIM Modeling Built for Design Coordination & Field Execution
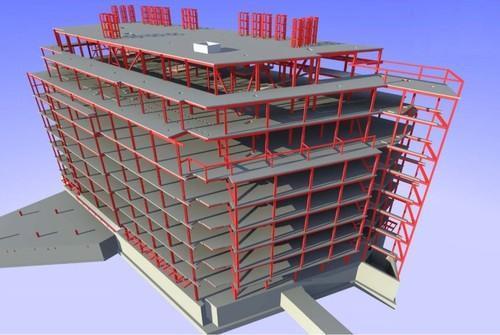
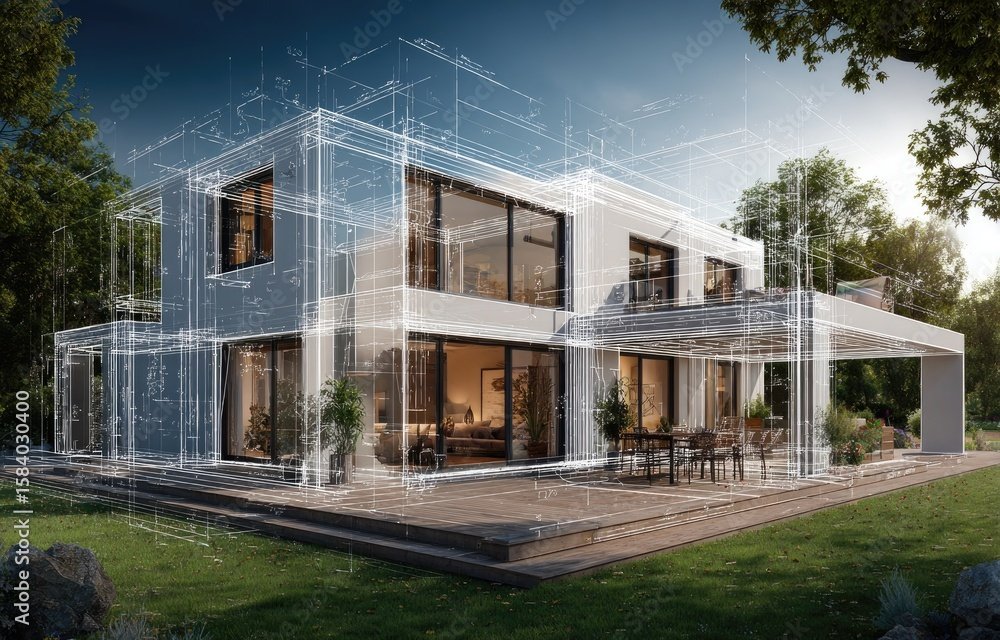
MEP systems take up the most space and cause the most conflicts in a building. MEP BIM modeling shows every duct, pipe, conduit and cable tray in one coordinated 3D model, so problems are solved in the design stage and not after installation has started.
As an experienced MEP modeling company, we help architects, MEP engineers, contractors and consultants turn design intent into construction-ready models. Our team works in Revit MEP and Navisworks, following virtual design and construction (VDC) practices so every trade works from the same source of truth. The MEP model is coordinated with architectural BIM modeling and structural BIM modeling, and forms part of our wider BIM modeling services.
We serve commercial, residential, industrial, healthcare, hospitality, data center and infrastructure projects, with models that meet international standards.
Our MEP BIM Modeling Services
HVAC & Mechanical BIM Modeling
We build detailed 3D models of HVAC systems, including ductwork, air handling units, chillers, boilers, VAV boxes, fans and piping networks. Models include accurate sizes, insulation, supports and clearances, so equipment fits and can be serviced. See our MEP 3D modeling services.
Electrical BIM Modeling
We model electrical systems including lighting, power distribution, switchgear, panels, conduits, cable trays and busways. This supports coordinated routing, installation planning and clash-free execution.
Plumbing & Piping BIM Modeling
We develop intelligent 3D models for water supply, drainage, sanitary, storm and gas piping, with correct slopes, fittings and valves. These support accurate documentation and installation.
Fire Protection System Modeling
We model sprinklers, fire pipes, hose reels, risers and related equipment, coordinated with other trades and building elements for compliance and clean installation.
MEP Coordination & Clash Detection
Using Navisworks and Revit coordination workflows, we combine MEP models with architectural and structural models and resolve hard and soft clashes early. Fewer RFIs, less rework and smoother site execution follow. We also coordinate ceiling layouts, shafts and sleeve and penetration locations.
MEP Shop Drawings & Fabrication Models
We produce fabrication-ready MEP models and shop drawings at LOD 400, with exact sizes, routing and installation detail. These support prefabrication and offsite construction. See also our MEP design and drafting services.
Scan to BIM for MEP Systems
We convert point cloud and laser scan data of existing facilities into accurate as-built MEP models, supporting renovation, retrofit and facility management. Learn more about our scan to BIM services.
LOD & Asset Data Integration
We produce MEP models at LOD 300 to 400 and embed asset data such as IDs, manufacturer details and maintenance information. This supports handover and lifecycle management, and can feed a digital twin.
MEP Quantity Take-Off
We extract quantities of ducts, pipes, fittings, cables and equipment straight from the model for estimation and procurement. See our MEP quantities take-off page.
Measuring Our Success Through Your Growth
Industries We Serve
We have a BIM solution for everything your project demands.
HEALTHCARE
RESIDENTIAL
HOSPITALITY
RETAIL & COMMERCIAL
INFRASTRUCTURE
TRANSPORTATION
EDUCATION
ENERGY & INDUSTRIAL
DATA CENTRE
MIXED-USE





Why Choose ACURABIM for MEP BIM Modeling?
Precision Engineering
Accurate MEP models with correct sizing, routing and clearances, built to your LOD and standards.
Seamless Collaboration
A coordinated BIM and VDC workflow with clash detection, real-time updates and shared data for all trades.
End-to-End Delivery
From 2D planning and 3D modeling to 4D sequencing and 5D cost integration, we support every phase from concept to handover.
Cost & Time Efficiency
Detailed models and documentation reduce delays, avoid costly mistakes and cut material waste.
Dedicated BIM Team
Fast communication and flexible revisions from a team that works as an extension of yours.
General Questions
What is MEP BIM Modeling?
MEP BIM (Building Information Modeling) Modeling refers to the process of creating and managing digital representations of the mechanical, electrical, and plumbing systems in a building using BIM technology. This 3D model integrates various MEP systems (HVAC, electrical, plumbing, fire protection, etc.) with the building’s architectural and structural elements. The goal is to improve collaboration, enhance efficiency, detect design conflicts, and optimize the performance of the building’s systems throughout its lifecycle.
What are the main components of MEP BIM Modeling?
MEP BIM modeling typically includes the following components:
- Mechanical Systems (HVAC): Includes ducts, air handling units, vents, chillers, boilers, and other HVAC components designed for heating, ventilation, and air conditioning.
- Electrical Systems: Includes lighting, power distribution, wiring, panels, circuits, transformers, and outlets.
- Plumbing Systems: Includes pipes, fixtures, drainage, water supply systems, and other plumbing components.
- Fire Protection Systems: Includes sprinklers, fire alarms, and emergency exit lighting integrated into the building’s MEP system.
- Coordination with Architecture and Structure: The MEP model is integrated with the architectural and structural elements to avoid clashes and ensure a seamless fit within the building design.
What Level of Development (LOD) do you deliver MEP models at?
We typically deliver MEP models at LOD 300 to LOD 400, depending on project phase and client requirements — LOD 300 for design coordination and clash detection, and LOD 400 for fabrication-ready detail including exact size, shape, and installation information. Our models follow the BIMForum LOD Specification, the AEC industry’s standard reference for defining model content and reliability at each project stage. This ensures our clients always know exactly what they can rely on from a model at any given phase.
How does MEP BIM Modeling work?
The MEP BIM Modeling process typically follows these steps:
- Initial Design Input: Architects and engineers input data into the BIM model, including building geometry, spatial requirements, and system specifications.
- System Modeling: MEP engineers model the mechanical, electrical, and plumbing systems in 3D, defining their layout, components, and interactions.
- Clash Detection: The system undergoes clash detection, where potential conflicts between systems or with structural elements are identified and addressed before construction begins.
- Coordination: The MEP model is integrated with the architectural and structural models to ensure coordination across disciplines and to prevent interference with building systems.
- Detailed Documentation: Once the model is finalized, detailed drawings, schedules, and specifications are generated for construction and system installation.
- Construction and Installation: The model serves as a guide during the construction process, ensuring that systems are installed accurately and according to specifications.
- Post-Construction: After construction, the BIM model can be handed over to facility managers for use in ongoing maintenance and system operations.
What software is used for MEP BIM Modeling?
Several software tools are commonly used for MEP BIM modeling, including:
- Revit: The leading BIM software for MEP modeling, Revit allows for the creation of detailed 3D models for mechanical, electrical, and plumbing systems, as well as integration with architectural and structural elements.
- AutoCAD MEP: A version of AutoCAD designed for MEP systems, providing specialized tools for creating, drafting, and modeling MEP systems.
- Navisworks: Used for clash detection, coordination, and simulation of the complete MEP systems along with architectural and structural models.
- Trane Trace 700: Used for HVAC load calculations and energy modeling, optimizing heating and cooling systems for efficiency.
- Bentley Systems (AECOsim): A BIM software used for designing and managing MEP systems, offering tools for coordination and integration with other systems.
- Plancal nova: Primarily used for MEP system planning and design, particularly in European markets, for a wide range of building types.
- MagiCAD: A software used specifically for MEP design, offering 3D modeling and integrated BIM features.
What are the costs of MEP BIM Modeling Services?
The cost of MEP BIM Modeling services depends on:
- Project Size and Complexity: Larger, more complex projects with multiple MEP systems will incur higher costs due to the amount of work and coordination involved.
- Software and Tools Used: The use of advanced software and tools may increase the overall cost.
- Level of Detail: Highly detailed models or those requiring significant customization will be more expensive.
- Geographical Location: Costs may vary depending on the region or country, with different labor rates and software licensing costs.
On average, MEP BIM Modeling services can range from $50 to $150 per hour, depending on these factors. For larger projects, the cost can range from $10,000 to $50,000 or more.
Enquire Now
Our Work