
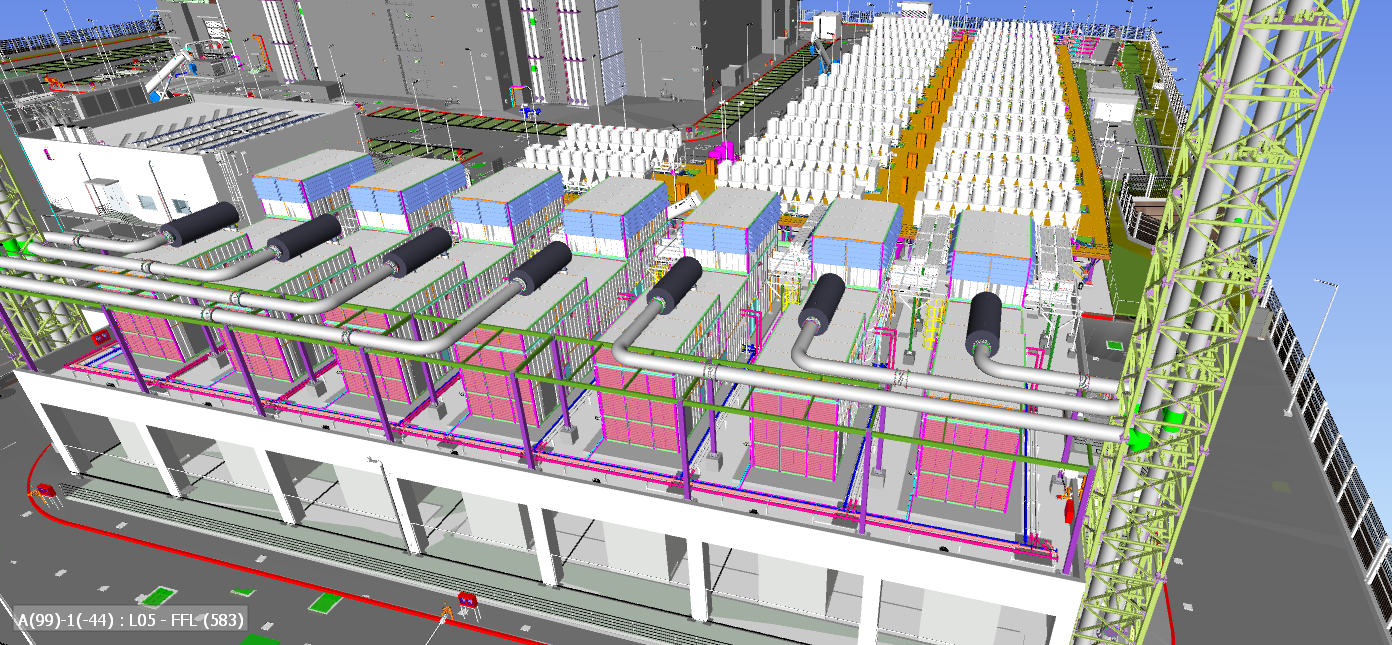
The manufacturing industry is evolving rapidly. Modern factories require advanced machinery, complex utility systems, efficient production layouts, and well-coordinated infrastructure. Managing all these elements during design and construction can be challenging.
This is where Building Information Modeling (BIM) plays an important role.
BIM helps industrial and manufacturing companies plan, design, coordinate, and construct facilities more efficiently by creating a detailed digital representation of the building and its systems.
What Is BIM in Industrial and Manufacturing Projects?
Building Information Modeling (BIM) is a digital process used to create and manage information about a building or facility throughout its lifecycle.
In industrial projects, BIM brings together architectural, structural, mechanical, electrical, plumbing, and fire protection systems into a coordinated 3D environment.
For example, in an automobile manufacturing plant, BIM can help engineers visualize production areas, equipment spaces, utility pipelines, ventilation systems, and maintenance access before construction begins.
This helps project teams identify potential problems early and make better decisions.
Why Is BIM Important for Manufacturing Facilities?
Industrial facilities are more complex than conventional commercial buildings. They often include heavy machinery, specialized equipment, high-capacity electrical systems, compressed air networks, industrial ventilation, and process utilities.
Even a small coordination mistake can affect equipment installation, production planning, or project schedules.
BIM helps address these challenges through better planning and coordination.
1. Better Factory Layout Planning
BIM allows engineers to visualize machinery locations, production areas, material movement paths, and utility systems in a 3D environment.
This helps teams evaluate space utilization and identify possible layout conflicts before construction.
2. MEP Coordination and Clash Detection
Manufacturing facilities contain multiple interconnected systems, including:
- HVAC and industrial ventilation
- Electrical cable trays and power distribution
- Fire protection and sprinkler systems
- Plumbing and drainage networks
- Compressed air and process utility pipelines
BIM coordination helps identify clashes between these systems and structural elements before installation begins.
3. Reduced Construction Rework
Traditional construction methods may reveal design conflicts only during on-site execution. With BIM, engineers can detect many potential issues during the design and coordination stages.
Early clash detection can reduce avoidable rework, material waste, and construction delays.
4. Improved Equipment Installation Planning
Industrial machinery often requires specific clearances, foundations, utility connections, and maintenance access.
BIM helps project teams check these requirements against the building design and coordinate equipment installation with other systems.
5. Better Project Collaboration
Industrial projects involve architects, structural engineers, MEP consultants, equipment suppliers, contractors, and facility owners.
A coordinated BIM model provides a shared reference for communication, design reviews, and construction planning.
| Project stage | Role of BIM |
| Planning | Facility layout and space visualization |
| Design | Architectural, structural, and MEP modeling |
| Coordination | Clash detection and multidisciplinary coordination |
| Construction | Shop drawings and installation planning |
| Construction | As-built models and facility information |
BIM vs Traditional 2D Drawings
Traditional 2D drawings provide individual views of a building, making it difficult to visualize how different engineering systems interact.
BIM provides an integrated 3D environment where project teams can review systems together.
For industrial facilities, this is particularly useful because equipment, pipelines, cable trays, structural supports, and ventilation systems often compete for limited space.
However, BIM works best when models are accurate, regularly updated, and supported by effective coordination between project stakeholders.
How ACURABIM Engineers Supports Industrial BIM Projects
At ACURABIM Engineers, we provide BIM and Virtual Design and Construction (VDC) services for industrial, manufacturing, and large-scale infrastructure projects.
Our services include:
- Architectural, Structural, and MEP BIM Modeling
- MEPF Coordination and Clash Detection
- HVAC and Industrial Utility BIM Coordination
- LOD 300–500 BIM Modeling
- BIM Shop Drawings and Construction Documentation
- Scan-to-BIM and As-Built Modeling
- BIM Support for EPC and Turnkey Projects
We use industry-standard tools such as Autodesk Revit, Navisworks, and Autodesk Construction Cloud to support multidisciplinary project coordination.
Conclusion
As industrial and manufacturing facilities become more technologically advanced, effective design coordination is increasingly important.
BIM is not just about creating 3D models. It is about improving project coordination, reducing avoidable construction errors, and supporting better decision-making.
By adopting BIM early in the project lifecycle, manufacturers, EPC contractors, and engineering teams can work toward more efficient construction and better-managed facilities.
Planning a New Manufacturing or Industrial Facility?
ACURABIM Engineers helps industrial project teams improve BIM coordination, detect design clashes, and develop construction-ready BIM deliverables.
Connect with ACURABIM Engineers to explore BIM/VDC support for your next industrial project.
SEO Details for Website Publishing
SEO Title: BIM for Industrial and Manufacturing Facilities | ACURABIM Engineers
Meta Description: Learn how BIM improves industrial and manufacturing facility design, MEP coordination, clash detection, construction planning, and project efficiency.
Suggested URL: /bim-for-industrial-and-manufacturing-facilities-building-smarter-more-efficient-factories/
Focus Keyword: BIM for Industrial and Manufacturing Facilities
Secondary Keywords: Industrial BIM Services, Manufacturing Plant BIM, Factory BIM Modeling, MEP BIM Coordination, BIM for EPC Projects, Industrial Facility Design, BIM Clash Detection