CAD Drafting Services for Accurate 2D & 3D Construction Drawings
ACURABIM provides professional CAD drafting services for architects, engineers, contractors and developers. Our team delivers precise 2D and 3D AutoCAD drawings, construction documents and BIM-ready files, built to your standards and delivered on time.







Professional CAD Drafting Services for the AEC Industry
Accurate drawings are the foundation of every successful project. Our team of experienced architects, engineers and AutoCAD drafters creates clear, consistent technical drawings for residential, commercial and industrial projects. We take time to understand your project goals, drawing standards and specifications, so the drawings we deliver match what your team and the site need. From concept sketches to detailed construction drawings, we provide complete drafting support, including floor plans, elevations, sections and detail drawings. Our drafters work in CAD and BIM-based processes, which helps clients plan efficiently, visualize designs better and deliver smoother construction. If you work in Revit, see our BIM modeling services and BIM drafting services.
Our CAD Drafting Services
Architectural CAD Drafting
We prepare precise 2D architectural drawings, including floor plans, elevations, sections, site plans and detail drawings, for design approval and construction. See our architectural 2D drafting page.
Structural CAD Drafting
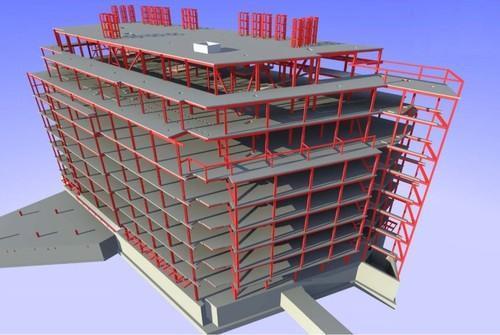
We develop detailed structural layouts, framing plans, reinforcement details and fabrication drawings for steel and concrete structures. See also our shop drawing services.
MEP CAD Drafting
We prepare coordinated mechanical, electrical and plumbing drawings, including HVAC layouts, power and lighting plans, piping and fire protection, to support clash-free installation. See our MEP design and drafting services.
As-Built & Record Drawings
We produce accurate as-built CAD drawings that reflect final site conditions, ready for facility management, maintenance and future alterations.
Paper to CAD & PDF to CAD Conversion
We convert hand-drawn sketches, scanned blueprints and PDFs into clean, editable DWG files with correct scale and layering standards. See paper to CAD conversion.
Revit to CAD Conversion
We turn Revit models into clean 2D CAD drawings for teams, consultants and clients who work in AutoCAD. See Revit to CAD services.
Outsourcing CAD Drafting Services
Outsourcing CAD drafting services allows businesses to access high-quality design solutions while reducing costs and overheads. Our skilled team provides accurate 2D and 3D CAD drawings for architecture, engineering, and construction projects. With expert knowledge in the latest CAD software, we ensure precise, reliable drafts that meet client specifications. Outsourcing also offers flexibility, enabling businesses to scale design resources based on project needs. This results in faster turnaround times, improved efficiency, and better overall project delivery.
Measuring Our Success Through Your Growth
Industries We Serve
We have a BIM solution for everything your project demands.
HEALTHCARE
RESIDENTIAL
HOSPITALITY
RETAIL & COMMERCIAL
INFRASTRUCTURE
TRANSPORTATION
EDUCATION
ENERGY & INDUSTRIAL
DATA CENTRE
MIXED-USE







Why Choose Us
Precision Engineering
Accurate drawings and details for architectural, structural and MEP projects, checked before delivery. Each sheet is reviewed for dimensions, annotations and layer standards.
Seamless Collaboration
Clear communication with architects, engineers and contractors, with shared files, fast revisions and consistent standards. Your team always works from the latest drawings.
End-to-End Delivery
From 2D drafting and 3D modeling to BIM, 4D sequencing and 5D cost integration, we support every phase of your project. One team covers concept sketches through final construction drawings.
Cost & Time Efficiency
Detailed drafting and thorough documentation reduce delays, avoid costly mistakes and cut material waste. Clean, accurate drawings also mean fewer site queries and change orders.
Dedicated Drafting Team
Fast turnaround and flexible revisions from a team that works as an extension of yours. We follow your templates and standards, so the drawings fit your workflow from day one.
General Questions
What are CAD Drafting Services?
CAD (Computer-Aided Design) Drafting Services involve creating detailed technical drawings and plans using specialized software to assist in the design, planning, and construction of various projects. These services cover a wide range of industries such as architecture, engineering, construction, manufacturing, and product design. CAD drafting is used to create precise and accurate 2D and 3D representations of objects, structures, and systems.
What are the main benefits of CAD Drafting Services?
Precision and Accuracy: CAD software ensures high levels of accuracy in measurements and design details, reducing errors and rework.
Faster Turnaround: CAD drafting significantly speeds up the drafting process compared to traditional methods, allowing for quicker project completion.
Easy Modifications: CAD drawings can be easily modified, updated, or scaled without starting from scratch.
Enhanced Visualization: CAD allows for the creation of 3D models, making it easier to visualize designs before physical construction or manufacturing.
Collaboration: CAD files can be easily shared and accessed by multiple team members, improving collaboration across different departments and disciplines.
Cost Savings: By reducing errors, rework, and material waste, CAD drafting helps keep costs down in the design and construction phases.
What industries use CAD Drafting Services?
CAD Drafting Services are used in a variety of industries, including:
Architecture: For creating floor plans, elevations, site plans, and other construction documents.
Engineering: For detailed designs and technical drawings for machinery, infrastructure, and systems.
Construction: For building plans, structural designs, and electrical layouts.
Manufacturing: For product design, component specifications, and assembly instructions.
Interior Design: For detailed layouts, furniture designs, and interior planning.
Automotive: For designing parts, systems, and vehicle components.
Aerospace: For creating technical drawings for aircraft and spacecraft designs.
Electrical: For creating wiring diagrams, circuit layouts, and electrical system schematics.
What types of CAD Drafting services are available?
There are different types of CAD drafting services based on the industry and the needs of the project:
2D Drafting: Basic drawings such as floor plans, elevations, sections, and schematics. These are typically used for simpler projects.
3D Drafting: More complex and detailed models that represent the object or building in three dimensions, allowing for better visualization and analysis.
3D Modeling: Creating a three-dimensional digital model of a building, structure, or product.
Mechanical Drafting: Creating detailed mechanical part drawings, assemblies, and component designs.
Electrical Drafting: Producing electrical diagrams, wiring layouts, and circuit designs.
Structural Drafting: Focusing on the creation of drawings related to the structural aspects of buildings or other infrastructure.
HVAC Drafting: Creating layouts for heating, ventilation, and air conditioning systems.
What CAD software is typically used for CAD Drafting?
Several CAD software tools are commonly used for drafting services, including:
AutoCAD: The most widely used CAD software for 2D and 3D drafting, suitable for a range of industries like architecture, engineering, and construction.
Revit: Used primarily for architectural and structural BIM (Building Information Modeling) drafting, with a focus on creating intelligent, data-rich models.
SolidWorks: A popular choice for 3D mechanical CAD, ideal for product design, parts, and assemblies.
Inventor: Another Autodesk software for 3D mechanical design and product design in manufacturing.
SketchUp: A 3D modeling tool that is particularly popular in architecture for conceptual and schematic design.
MicroStation: Used in civil engineering and infrastructure projects for detailed drafting and design work.
Fusion 360: A cloud-based 3D CAD, CAM, and CAE tool, often used for product and mechanical design.
Archicad: Used for architectural drafting and creating BIM models, similar to Revit but with a more intuitive user interface.
How much do CAD Drafting Services cost?
The cost of CAD Drafting Services depends on various factors, including:
Project Type: More complex projects, such as mechanical designs or large architectural plans, will be more expensive.
Level of Detail: Highly detailed CAD drawings or models will require more time and expertise, increasing the cost.
Software Requirements: The cost may vary depending on the specific CAD software used (e.g., AutoCAD, Revit, SolidWorks).
Project Duration: Longer projects or those requiring multiple revisions may incur higher costs.
Typically, CAD Drafting services can range from $25 to $150 per hour, depending on the complexity and scope of the work.
Enquire Now
Our Work