Architectural 3D Modeling Services for Smarter Building Design
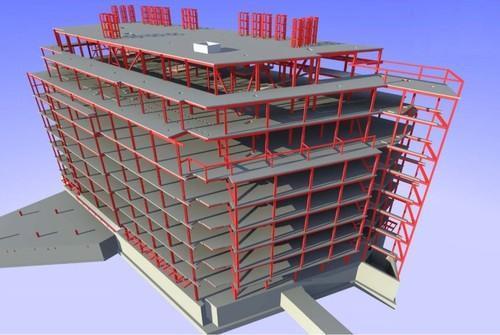
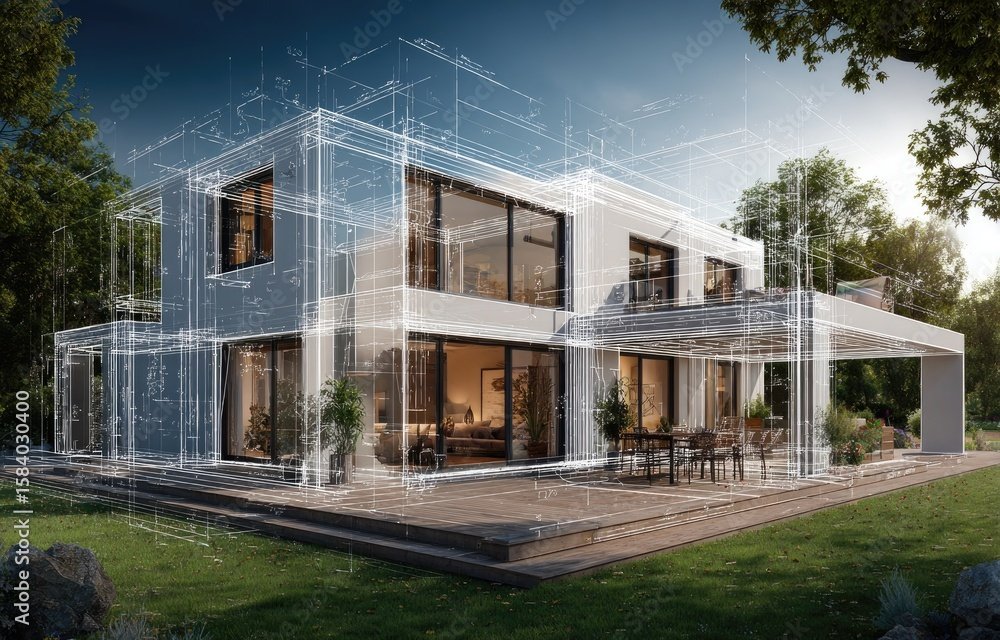
ACURABIM delivers professional architectural 3D modeling services that turn concepts, floor plans and CAD drawings into accurate digital building models. Our team creates detailed 3D models that improve visualization, design review and coordination, and that can be developed into full BIM models when your project needs them.
- Home
- Services
- Architectural BIM Modeling
- Architectural 3D Modeling







Precision 3D Architectural Modeling for Smarter Design Decisions
Seeing a building in 3D early helps everyone make better decisions. A 3D architectural model lets architects, clients and contractors review layouts, volumes, materials and sight lines before construction starts, so problems are fixed on screen and not on site.
ACURABIM builds accurate 3D models from your drawings, sketches and design concepts, tailored to each project’s requirements and the stage of design. We convert floor plans and elevations into detailed models, support design review with clear 3D views, and reduce errors, delays and rework along the way. Models are prepared to support your approval process, with final code compliance remaining with your design team.
Whether you need a quick concept model or a detailed model for documentation, our architectural 3D modeling team works as an extension of yours. For full coordination and documentation, see our BIM modeling services and architectural BIM modeling.
Our Architectural 3D Modeling Services
Detailed 3D Building Models
We create accurate 3D architectural models from CAD drawings, floor plans, sketches and design concepts, including walls, floors, roofs, openings, stairs and finishes. Every element is modeled to match your design intent.
2D to 3D Conversion
We turn 2D floor plans, elevations and PDFs into clean, accurate 3D models, so your team can review the design in three dimensions without redrawing it. This saves time and exposes layout problems early. See also our 3D floor plan modeling.
Concept & Massing Models
We build early-stage concept and massing models to test building form, volume, orientation and site fit, before the design is fixed. Clients can compare options quickly and choose the best direction with confidence.
Interior & Exterior 3D Modeling
We model interior layouts, fittings and finishes, as well as exterior elements such as façades, cladding, balconies and site features, giving a complete picture of the design. Materials and details are shown clearly for review. For façade work, see façade detailing services.
BIM-Ready 3D Architectural Models
We build 3D models in Revit with the right structure and data, so they can be developed into full BIM models and drawing sets. This avoids rebuilding the model when your project moves to documentation. See Revit architectural modeling.
3D Models for Design Coordination & Review
We provide coordinated 3D models that help architectural, structural and MEP teams check how their work fits together before it reaches site. Issues are spotted and resolved in the model, not during construction.
Measuring Our Success Through Your Growth
Industries We Serve
We have a BIM solution for everything your project demands.
HEALTHCARE
RESIDENTIAL
HOSPITALITY
RETAIL & COMMERCIAL
INFRASTRUCTURE
TRANSPORTATION
EDUCATION
ENERGY & INDUSTRIAL
DATA CENTRE
MIXED-USE




Why Choose ACURABIM for Architectural 3D Modeling?
Precision Engineering
Accurate 3D models that match your drawings and design intent, built for architectural, structural and MEP coordination and checked before delivery. Each model is reviewed against your source files for accuracy.
Seamless Collaboration
A BIM workflow that supports clash detection, real-time updates and shared data, so architects, engineers and contractors work from the same model. Design changes reach every team without delay.
End-to-End Delivery
From 2D planning and 3D modeling to 4D sequencing and 5D cost integration, we support every phase from concept to construction. One team carries your project from the first sketch to the final model.
Cost & Time Efficiency
Smart BIM processes and thorough documentation reduce delays, avoid costly mistakes and cut material waste. Early 3D review also means fewer design changes and less rework on site.
Cost & Time Efficiency
Fast turnaround and flexible revisions from a team that works as an extension of yours. We follow your standards and respond quickly, so your design schedule stays on track.
General Questions
1. What is Architectural 3D Modeling?
Architectural 3D modeling is the process of creating a three-dimensional digital representation of a building or structure. This model represents the architectural elements, such as walls, windows, doors, roofs, and interiors, allowing for a realistic visualization of how the building will look when completed.
2. What are the key benefits of Architectural 3D Modeling?
- Enhanced Visualization: Provides a clear, lifelike view of the building from different angles, making it easier to understand the design.
- Improved Design Accuracy: Allows designers to catch errors and conflicts early in the design phase, improving accuracy and reducing costly revisions during construction.
- Better Decision-Making: Enables architects, clients, and contractors to make more informed decisions based on a realistic visualization of the project.
- Client Engagement: Helps clients understand and visualize the final product, leading to improved satisfaction and fewer misunderstandings.
- Time and Cost Efficiency: Identifying issues early in the process can save time and money by reducing the need for rework during construction.
3. What are the key components of an Architectural 3D Model?
- Building Structure: Walls, floors, roofs, and foundation elements.
- Interior Elements: Furniture, windows, doors, stairs, and fixtures.
- Exterior Design: Facades, landscaping, site features like driveways or parking areas.
- Materials: Detailed textures and materials applied to surfaces, such as brick, glass, wood, or concrete.
- Lighting: Simulation of natural and artificial lighting within the space.
- Landscaping: Includes surrounding elements like plants, trees, and terrain.
4. What software is used for Architectural 3D Modeling?
There are several advanced tools and software used for architectural 3D modeling:
- AutoCAD: A widely used software for creating detailed 2D and 3D models.
- Revit: Popular for Building Information Modeling (BIM), it supports both 3D modeling and construction documentation.
- SketchUp: A user-friendly 3D modeling tool suitable for early design concepts.
- 3ds Max: Used for highly detailed visualizations and animations.
- Rhino: Known for handling complex geometry and 3D designs.
- Lumion: Used for rendering and visualizing 3D models in a realistic environment.
- Blender: A free and open-source 3D creation suite, suitable for architectural visualizations.
5. How does 3D Modeling improve client presentations?
3D models provide clients with a realistic and immersive way to explore the design. Through walkthroughs and interactive visualizations, clients can “experience” the space before it’s built, helping them make more informed decisions. Additionally, virtual reality (VR) and augmented reality (AR) can be used to enhance this experience, allowing clients to navigate the design in real-time.
6. How much does Architectural 3D Modeling cost?
The cost of architectural 3D modeling varies based on project complexity, the size of the building, and the level of detail required. Residential projects typically cost less than large-scale commercial or industrial projects. It’s important to discuss specific needs with a modeling service provider to get an accurate quote.
Enquire Now
Our Work