Facade Detailing Services for Curtain Wall, Glazing & Cladding Systems
ACURABIM provides precise, construction-ready facade detailing services for architects, facade contractors and engineers. We deliver detailed facade drawings, 3D models and coordination support that turn design intent into accurate fabrication and installation information. Share your project details and we’ll send a quick quote.
- Home
- Services
- CAD Drafting Services
- Facade Detailing Services







Expert Facade Detailing from Design Intent to Fabrication
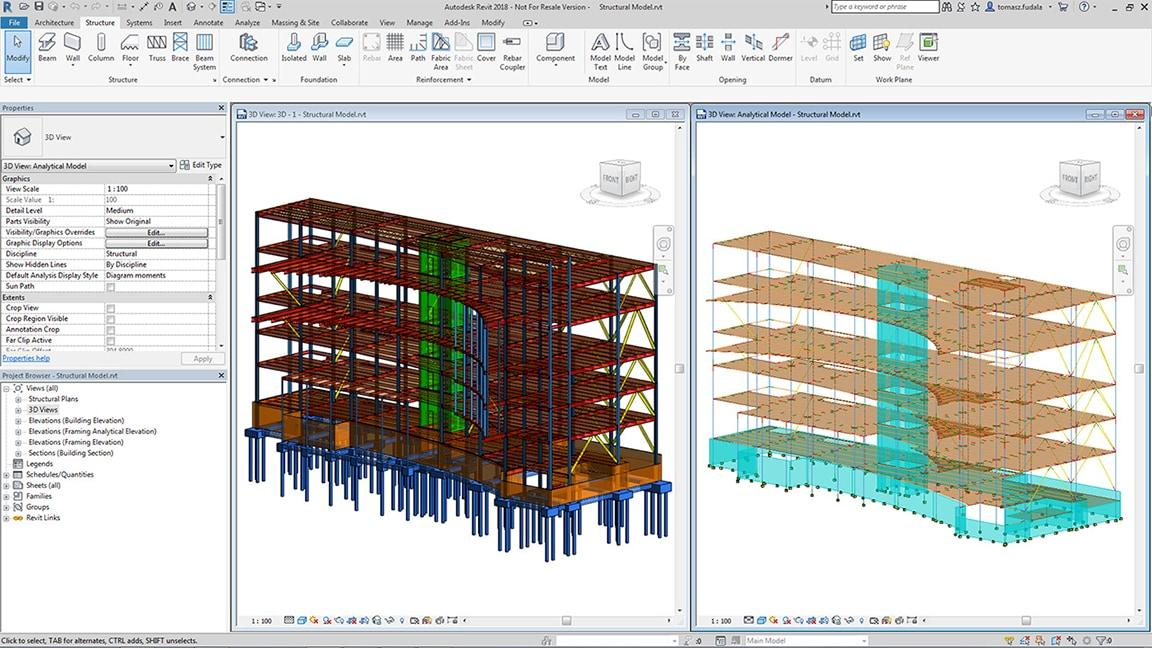
A facade has to look right, keep the weather out and perform for decades. Facade detailing turns the architect's vision into technical drawings that cover every part of the exterior, from materials and finishes to structural connections and glazing details. Our facade drawings give construction teams clear guidance for accurate fabrication and installation. We work closely with architects, engineers and contractors so the facade fits the rest of the building. Using 3D modeling and Revit, we produce coordinated details that reduce errors and rework on site. The result is a smoother process and a high-quality exterior that supports the architectural vision. This work sits within our wider CAD Drafting Services and BIM Modeling Services.
Our Facade Detailing Services
Facade Detail Drawings
We prepare facade drawings including elevations, sections, plans and junction details, with material information that guides the construction team. See also our Facade Design and Drafting Services.
Curtain Wall Detailing
We detail unitized and stick-built curtain wall systems, including mullions, transoms, anchors, brackets, gaskets and glazing. Each detail is prepared for both fabrication and installation. See also Facade / Curtainwall 2D Drafting.
Cladding & Panel Detailing
We detail ACP panels, stone and metal cladding, rainscreen and ventilated facade systems, perforated panels, louvers and skylights. Deliverables include panel layouts, fixing details and schedules.
Structural Facade Detailing
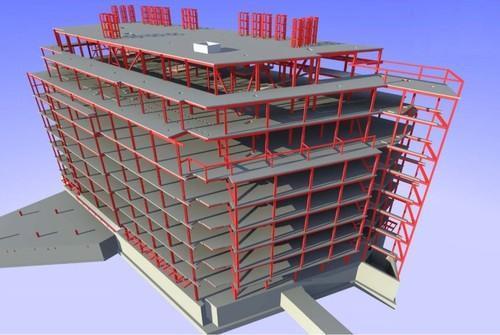
We develop the support systems, framing and connections that tie the facade to the building structure. This keeps the system stable and aligned with the structural design, and it is coordinated with our Structural BIM Modeling.
Materials, Finishes & Specification Support
We document materials, finishes, coatings and textures in drawings and schedules, so the facade meets both aesthetic and durability requirements.
Facade 3D Modeling & BIM
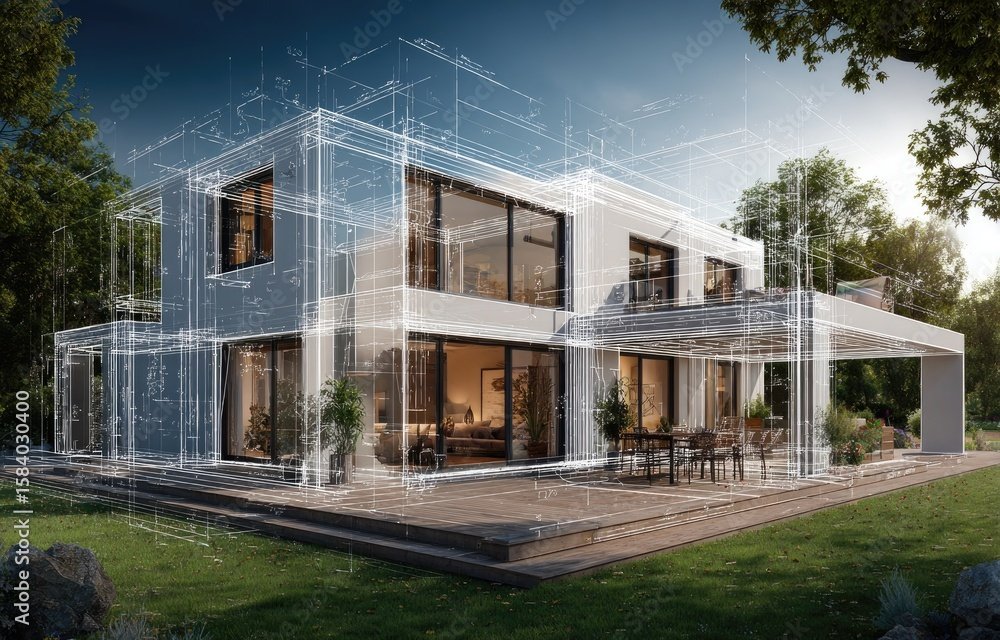
We model facades in Revit and other 3D tools, producing realistic visuals and design checks. Stakeholders can see the final appearance and test constructability before fabrication. See also Revit Architectural Modeling.
Facade Shop Drawings & Fabrication Documentation
We prepare complete facade shop drawings with installation guidance, material information and bills of materials, ready for fabrication and assembly. See also our Shop Drawing Services.
Facade Coordination & Regulatory Support
We coordinate facade details with structure, MEP penetrations and waterproofing. We also help align them with local building regulations, environmental standards and safety codes.
Measuring Our Success Through Your Growth
Industries We Serve
We have a BIM solution for everything your project demands.
HEALTHCARE
RESIDENTIAL
HOSPITALITY
RETAIL & COMMERCIAL
INFRASTRUCTURE
TRANSPORTATION
EDUCATION
ENERGY & INDUSTRIAL
DATA CENTRE
MIXED-USE








Why Choose ACURABIM for Facade Detailing Services?
Precision Engineering
Accurate facade drawings and models for architectural, structural and MEP coordination, checked before delivery. Every detail is reviewed so panels, anchors and glazing fit on site.
Seamless Collaboration
A BIM workflow that supports clash detection, real-time updates and shared data across architects, engineers and facade contractors. Everyone stays aligned on the latest design.
End-to-End Delivery
From 2D planning and 3D modeling to 4D sequencing and 5D cost integration, we support every phase from concept to construction. One team handles details through fabrication drawings.
Cost & Time Efficiency
Smart BIM processes and thorough documentation reduce delays, avoid costly mistakes and cut material waste. Accurate panel schedules also help you order the right quantities first time.
Dedicated Detailing Team
Fast turnaround and flexible revisions from a team that works as an extension of yours. We follow your standards and respond quickly, so facade packages keep to schedule.
General Questions
1. What are Façade Detailing Services?
Façade Detailing Services involve creating precise architectural and structural details for building exteriors, including curtain walls, glazing systems, cladding, louvers, and other façade elements to ensure design accuracy and constructability.
2. Why is façade detailing important in modern architecture?
Accurate façade detailing ensures structural stability, weather resistance, thermal performance, and aesthetic appeal. It helps bridge the gap between architectural design intent and on-site fabrication or installation.
3. What types of façades do you provide detailing for?
We deliver detailing for curtain walls, glass façades, ACP cladding, skylights, perforated panels, stone façades, and ventilated systems, tailored to each project’s specifications and material standards.
4. Which software tools do you use for façade detailing?
Our experts use AutoCAD, Revit, and specialized façade design tools to produce high-precision 2D and 3D details, complete with fabrication-ready documentation and coordination with structural systems.
5. Can you coordinate façade details with structural and MEP drawings?
Yes. We ensure multi-disciplinary coordination of façade systems with structural framing, MEP penetrations, and waterproofing details, minimizing clashes and ensuring smooth execution on-site.
Enquire Now
Our Work