
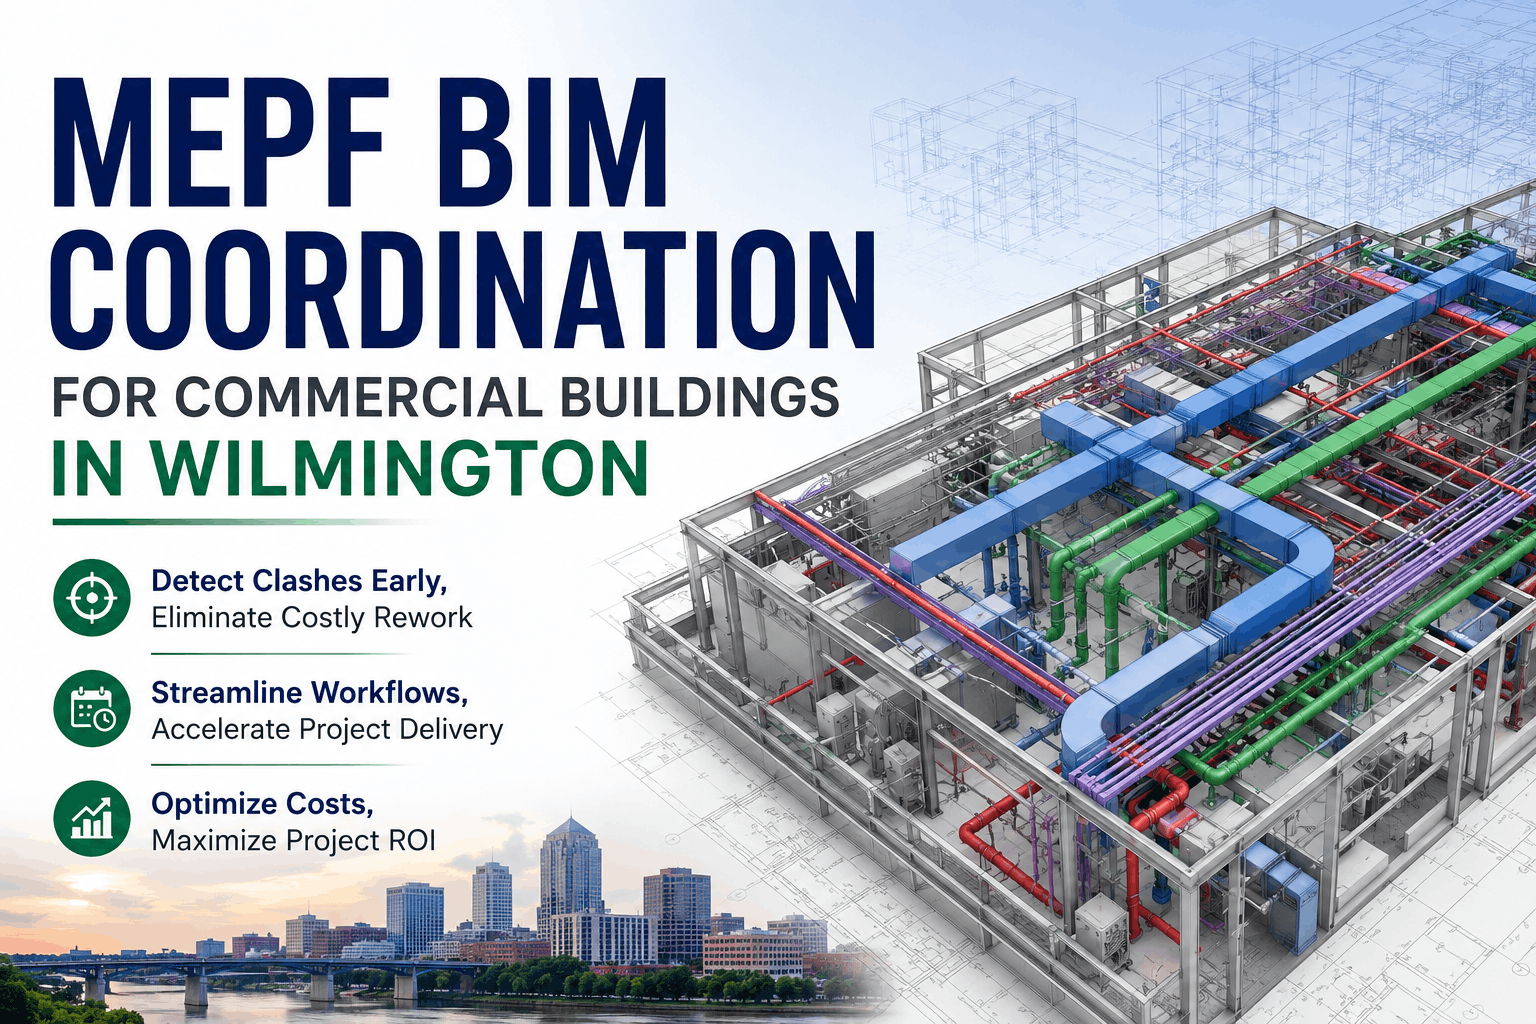
The booming commercial real estate landscape across New Castle County demands extreme efficiency, speed, and precision in building construction. From high-rise corporate offices along the Christina River to expansive retail centers, healthcare facilities, and life-science spaces in downtown Wilmington, DE, modern structures present immense mechanical, operational, and architectural complexities.
Executing a commercial build without digital foresight often leads to costly field rework, schedule slip, and escalating labor expenses. This is precisely where MEPF BIM Coordination Wilmington becomes a critical strategic imperative.
Integrating Mechanical, Electrical, Plumbing, and Fire Protection (MEPF) systems into a unified 3D virtual environment before breaking ground fundamentally changes how contractors build. By leveraging intelligent building information modeling (BIM), General Contractors, MEP Subcontractors, and Design-Build firms in Delaware can detect system clashes, streamline multi-trade workflows, reduce material waste, and accelerate delivery timelines.
This comprehensive guide breaks down the end-to-end process of commercial MEPF BIM coordination, local industry compliance factors, core software tools, trade workflows, and how partnering with specialized BIM leaders like AcuraBIM delivers maximum project ROI.
What Is MEPF BIM Coordination in Commercial Construction?
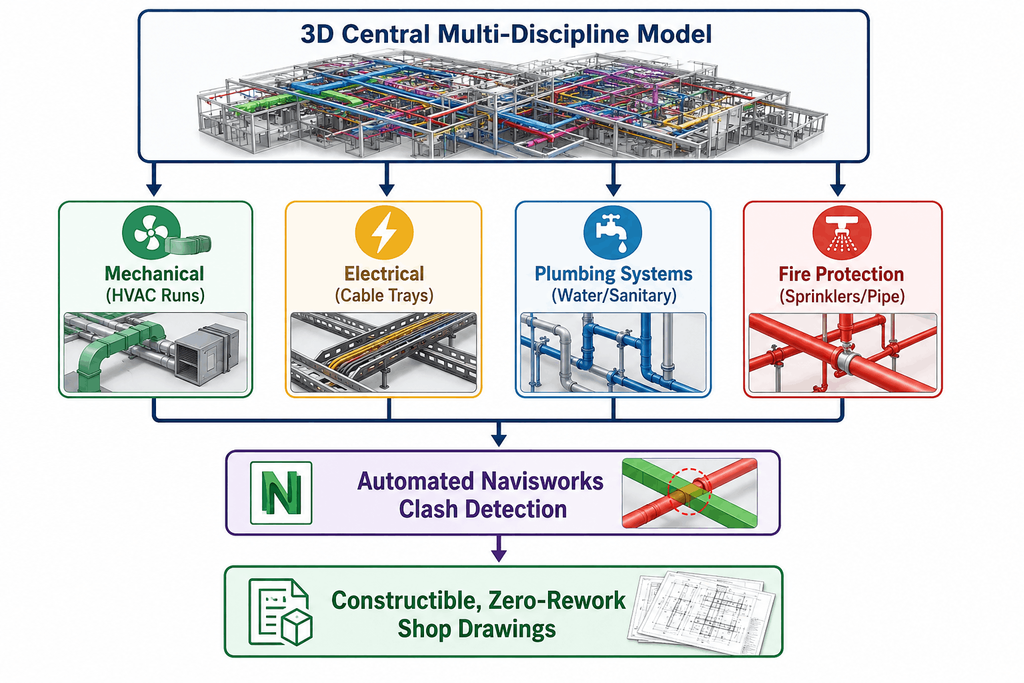
Commercial buildings rely on intricate networks of operational infrastructure. MEPF BIM services Wilmington DE bring four core engineering disciplines together into a centralized, data-driven 3D model:
- Mechanical (HVAC systems): Large-scale air handling units (AHUs), supply/return ductwork, chilled water piping, variable air volume (VAV) boxes, and rooftop units (RTUs).
- Electrical systems: Cable trays, busways, conduit runs, main distribution panels, switchgears, and low-voltage lighting systems.
- Plumbing systems: Domestic cold/hot water piping, sanitary drainage, storm lines, vent stacks, and backflow preventers.
- Fire protection: Main riser networks, branch piping, sprinkler head placement, and standpipe setups.
- Traditional 2D CAD overlays frequently fail to capture three-dimensional elevation conflicts, resulting in spatial congestion above ceiling grids or inside utility risers. In contrast, 3D commercial BIM coordination resolves spatial disputes digitally long before equipment ships to the job site.
Why Wilmington Commercial Projects Need MEPF BIM Coordination
Commercial developments in Wilmington encounter unique physical, economic, and logistical constraints. The following drivers make digital model coordination essential for local developments:
1. Tight Ceiling Cavities and Architectural Demands
Modern commercial developments prioritize high ceilings, sleek architectural aesthetics, and exposed structural elements. This compresses the space available inside plenum zones. Advanced MEP BIM modeling Delaware allows trades to route heavy ductwork, fire mains, and cable trays through tight spaces without compromising structural integrity or design vision.
2. Rising Labor Costs and Material Waste
Field changes during installation trigger labor hours, field re-fabrication, and scrap waste. Virtual spatial coordination provides exact, constructible model geometry that enables off-site prefabrication, direct spooling, and accurate Bill of Materials (BOM) management.
3. Accelerated Construction Schedules
Fast-track commercial projects require trades to work concurrently. Implementing robust MEPF BIM services Wilmington DE aligns general contractors, specialty trade sub-contractors, and engineering teams through clear 3D visuals and structured BIM Execution Plans (BEP).
4. Urban Site Constraints in Downtown Wilmington
High-density construction along Market Street or Delaware Avenue features limited laydown space and tight delivery windows. Pre-coordinated BIM models empower just-in-time (JIT) material deliveries, eliminating job-site clutter and congestion.
Core Components of MEPF BIM Coordination
Successful multi-trade coordination relies on systematic digital steps that turn raw architectural layouts into construction-ready fabrication models.
| Coordination Phase | Core Objective | Key Deliverables |
| Model Authoring | Converting 2D designs into LOD 300–400 3D models | Parametric discipline models (Revit) |
| Clash Detection | Identifying physical & clearance overlaps | Navisworks clash matrix & issue logs |
| Trade Resolution | Adjusting pipe/duct elevations & routes | Coordinated 3D multi-trade federation |
| Fabrication Detailing | Generating shop & spool drawings | Prefabrication drawings & material takeoff |
| As-Built Handoff | Recording final site install conditions | COBie-compliant LOD 500 digital models |
The Step-by-Step MEPF BIM Coordination Workflow
Executing MEPF BIM Coordination Wilmington requires a disciplined, repeatable workflow:
Step 1: Establishing the BIM Execution Plan (BEP)
Every commercial project begins with a project-specific BEP. The BEP establishes project origin coordinates, Level of Development (LOD 100 through LOD 500) targets, file naming conventions, clearance tolerances, and weekly coordination meeting schedules.
Step 2: High-Precision 3D Modeling
Each discipline authors its model using high-end BIM software:
- Mechanical Teams: Model supply/return air ducts, volume dampers, VAV units, and equipment access clearances.
- Plumbing Teams: Model sloped sanitary drain lines, domestic supply networks, and roof drainage.
- Electrical Teams: Layout major panel boards, switchgears, primary conduit banks, and cable trays.
- Fire Protection Teams: Route main risers, branch lines, and sprinkler drops based on NFPA guidelines.
Step 3: Federating Models and Running Clash Detection
The individual models are aggregated into a unified central master file using Navisworks or Solibri. The BIM Coordinator runs automated collision tests between trades to identify geometry conflicts.
Step 4: Spatial Resolution & Clearance Verification
Clashes are categorized into two primary types:
- Hard Clashes: Physical intersections (e.g., a 4-inch chilled water pipe running through an I-beam or main air duct).
- Soft Clashes (Clearance Clashes): Insufficient operational space around machinery, electrical panels, or access doors required by building codes or maintenance guidelines.
Trade coordinators resolve clashes using a strict hierarchy (e.g., sloped gravity plumbing takes precedence over flexible air ductwork).
Step 5: Generating Construction Documentation
Once the master model reaches a clash-free status, teams extract exact Revit MEP services shop drawings, sleeve location maps, hangar schedules, and pipe spool drawings for direct fabrication.
Key Software Tools Powering MEPF BIM Coordination
Delivering smooth commercial BIM coordination depends heavily on using industry-standard, high-performance technology suites:
- Autodesk Revit: The foundation for parametric 3D modeling across architectural, structural, and MEP engineering fields.
- Autodesk Navisworks Manage: The industry benchmark for multi-discipline model federation, 3D clash detection, time-based 4D construction scheduling, and automated clash reports.
- Autodesk Construction Cloud (ACC / BIM 360): Cloud platform providing real-time data access, issue tracking, and model sharing between field crews and office engineering teams.
- SysQue & Trimble Fabrication: Specialized Revit add-ons that convert standard MEP layouts into fabrication-ready, real-world manufacturer content with exact dimensions and connector data.
- Laser Scanning Tools (Scan-to-BIM): Leica/Faro point cloud software used to capture existing conditions during commercial adaptive-reuse or historic renovation builds. Learn more about integrated workflows on the AcuraBIM Services page.
For detailed technical guidance on industry-wide Building Information Modeling standards, explore the official National Institute of Building Sciences (NIBS) BIM Guidelines.
Technical Clash Detection Deep-Dive: Hard vs. Soft Clashes
Understanding the nuances of automated clash identification prevents costly job-site surprises.
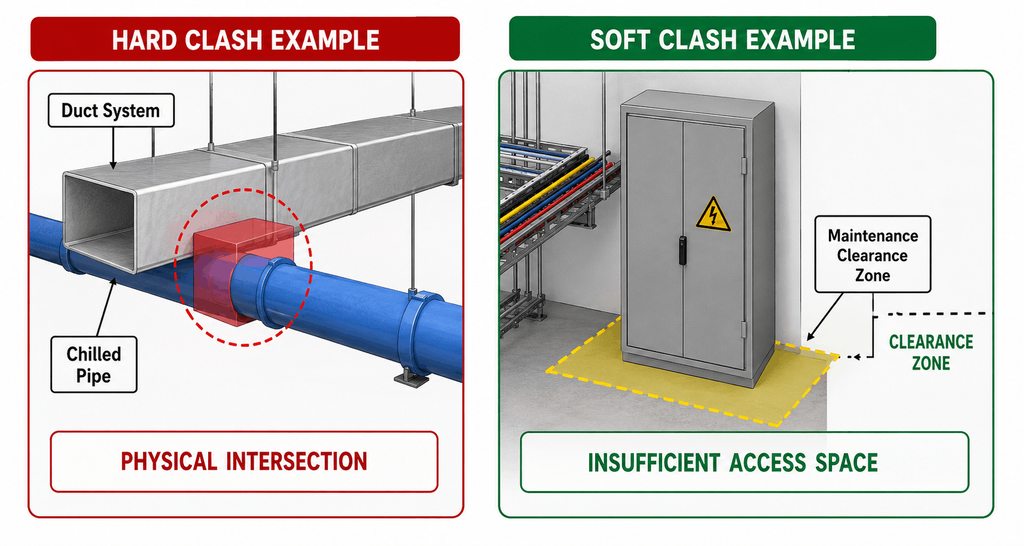
- Hard Clashes: Occur when two distinct physical objects occupy the exact same spatial coordinates. Common commercial examples include structural steel columns piercing main return air plenums, or domestic water lines passing directly through electrical switchgear enclosures.
- Soft Clashes: Represent spatial proximity or clearance violations. Examples include running a fire sprinkler pipe too close to an uninsulated steam pipe, or mounting a VAV box without the required 36-inch clearance space for technician maintenance.
- Workflow Clashes (4D Clashes): Highlight schedule conflicts where spatial equipment installation orders collide—such as hanging heavy drywall ceiling grids before large mechanical handlers are hoisted into the mechanical penthouse.
Local Wilmington Building Codes & Commercial Considerations
Executing commercial MEPF engineering in Wilmington, DE requires strict adherence to local building codes, safety rules, and environmental standards:
- Delaware State & City Codes: Designs must comply with Delaware state energy codes (ASHRAE 90.1), International Building Code (IBC), International Mechanical Code (IMC), and National Electrical Code (NEC/NFPA 70).
- Historic and Adaptive-Reuse Constraints: Renovating older commercial properties along Wilmington’s Riverfront often presents undocumented structural shifts. Integrating point cloud data via Scan-to-BIM ensures accurate, clash-free routing around legacy masonry and timber frames.
- Sustainability & LEED Certification: Commercial developments in Delaware increasingly target LEED status. Coordinated 3D models allow precise energy performance calculations, optimized airflow modeling, and material waste reduction during construction.
Quantifiable ROI: Why BIM Coordination Saves Money
Investing early in high-precision MEPF BIM Coordination Wilmington delivers measurable financial benefits across every construction phase:
- Eliminates Field Rework: Resolving thousands of clashes virtually cuts site modification orders by up to 80–90%.
- Accelerates Construction Schedules: Fabrication-ready shop drawings let contractors pre-assemble mechanical racks and plumbing spools off-site, cutting installation timelines by weeks.
- Reduces Material Scrap: Accurate model takeoff calculations prevent over-ordering expensive copper, steel, and sheet metal.
- Improves Safety Standards: Shifting pipe cutting, duct assembly, and welding off-site to controlled prefabrication shops reduces job-site accident risks.
Choosing the Right MEPF BIM Partner in Wilmington
Outsourcing or partnering with an expert virtual design and construction (VDC) team gives general contractors and subcontractors a major competitive advantage. When evaluating a partner for MEP BIM modeling Delaware, look for:
- Proven Commercial Track Record: Experience across office complexes, healthcare hubs, data centers, and industrial facilities.
- Multi-Disciplinary Mastery: Deep expertise in complex Structural BIM Modeling and MEPF systems integration.
- Full Software Proficiency: Fluency in Revit, Navisworks Manage, ACC, and specialized fabrication suites.
- Fast Turnaround Times: Dedicated teams capable of keeping up with fast-moving submittal deadlines without sacrificing geometric accuracy.
To review official building safety guidelines and municipal development requirements, visit the City of Wilmington Department of Licenses and Inspections.
Why Choose AcuraBIM for Commercial MEPF BIM Coordination?
At AcuraBIM, we empower General Contractors, MEP Subcontractors, and Design-Build firms across Delaware and nationwide to build smarter, faster, and clash-free.
Our experienced BIM specialists deliver end-to-end digital engineering services tailored specifically to complex commercial builds. From initial schematic modeling to advanced Navisworks clash detection, prefabrication spooling, and as-built COBie handoffs, we ensure your project moves from blueprint to reality without expensive field surprises.
- Zero-Clash Assurance: Multi-discipline model federation that keeps field crews moving smoothly.
- Fabrication-Ready Precision: High-detail LOD 400 models for immediate shop fabrication and installation.
- Cost-Effective Scalability: On-demand BIM support designed to cut project overhead and improve margins.
Take Your Wilmington Commercial Projects to the Next Level
Eliminate costly site clashes, reduce field rework, and streamline multi-trade execution on your next commercial build. Partner with Delaware’s trusted Virtual Design and Construction experts.
Contact AcuraBIM Today for a Free Project Consultation & BIM Quote
Frequently Asked Questions (Q&A)
Q1: What is the ideal Level of Development (LOD) for commercial MEPF BIM coordination?
Commercial MEPF BIM Coordination Wilmington typically starts at LOD 300 during design development and progresses to LOD 350 or LOD 400 for construction and trade fabrication. LOD 400 models contain exact vendor-specific sizes, connection detail, hangers, and spatial geometry required for off-site prefabrication.
Q2: How does BIM coordination prevent field clashes between mechanical and structural systems?
By placing mechanical ductwork, chilled lines, and plumbing risers into the same 3D spatial coordinate system as structural steel, concrete decks, and footings, automated Navisworks tests immediately flag geometric overlaps. Resolving these issues digitally prevents contractors from needing field core-drilling or costly structural modifications.
Q3: How long does the MEPF BIM coordination process take for a commercial building?
The duration depends on building size, system complexity, and submittal deadlines. Typically, full multi-trade BIM coordination takes between 4 to 12 weeks, running parallel to early site prep, foundation, and structural phase work.
Q4: What is the difference between BIM modeling and BIM coordination?
BIM modeling involves authoring 3D geometry and embedding data into specific systems (e.g., creating a 3D model of an HVAC air duct). BIM coordination is the active, multi-disciplinary process of combining models from all trades, identifying spatial conflicts, running clash detection, and resolving overlaps to create a constructible master model.
Q5: Can BIM coordination be applied to existing commercial building renovations in Wilmington?
Yes. Through Scan-to-BIM workflows, 3D laser scanners capture the exact as-built conditions of an existing commercial building. This point cloud data is converted into an accurate BIM model, enabling clash-free MEPF routing inside existing structures.


