
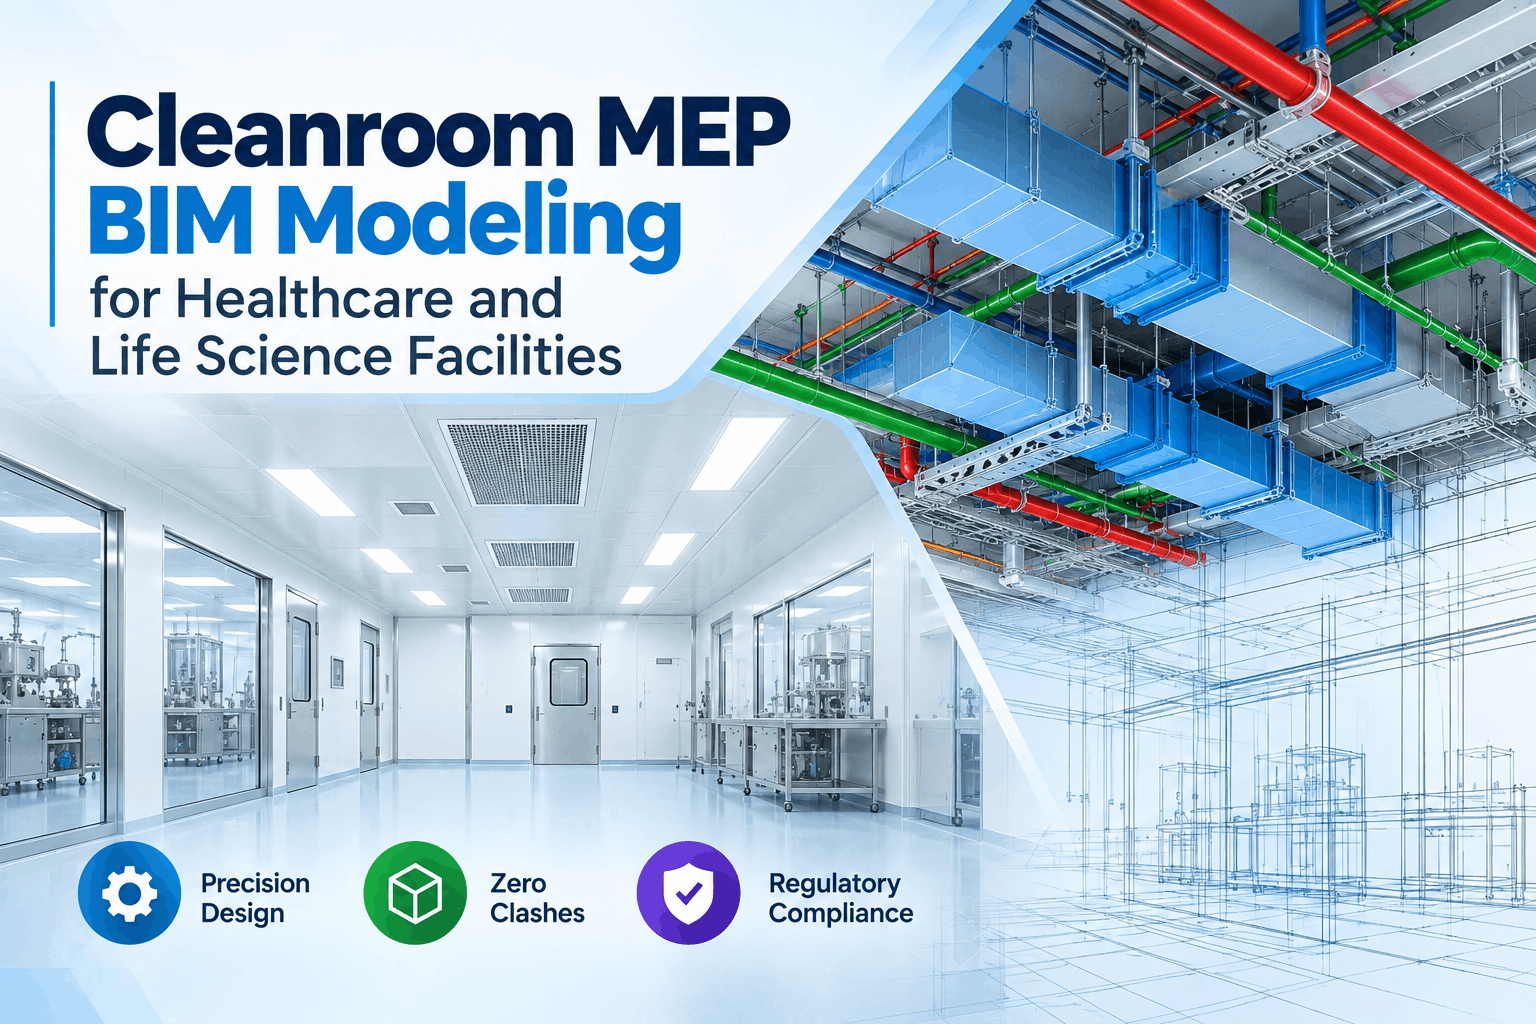
Designing specialized environments like operating rooms, pharmaceutical labs, and research hubs demands absolute precision. Standard mechanical, electrical, and plumbing (MEP) workflows often fall short when applied to ultra-clean environments. This is why Cleanroom MEP Drafting and cleanroom MEP BIM modeling have become non-negotiable standards for modern engineering firms.
By leveraging life science BIM modeling USA frameworks, general contractors, engineers, and facility owners can visualize complex building services, solve spatial bottlenecks, and guarantee compliance before ground is ever broken.
Executive Overview: The Imperative for Precision in Critical Environments
Healthcare and life science facilities operate under some of the most stringent environmental controls in modern construction. Controlled environments—ranging from ISO Class 1 aseptic filling suites in pharmaceutical plants to positive-pressure operating theaters in regional hospitals—leave no room for geometric error or system overlap. Building services within these facilities must function seamlessly without compromising air purity, pressurization cascades, or sterile barriers.
At the core of these facilities is the MEP infrastructure: high-capacity heating, ventilation, and air conditioning (HVAC) systems; high-purity medical gas and water distribution; specialized electrical containment; and complex drainage networks.
When these systems are designed using traditional 2D computer-aided drafting (CAD), spatial conflicts inevitably emerge during field assembly. Spatial conflicts lead to delayed handovers, inflated change-order budgets, and potential compromises in regulatory compliance.
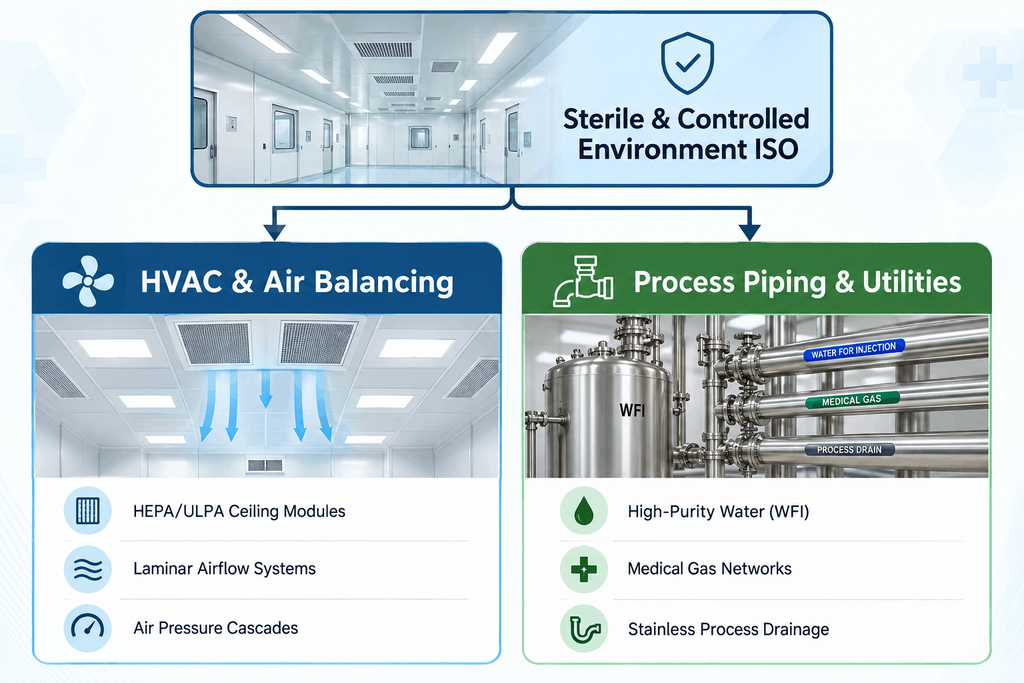
Modern Virtual Design and Construction (VDC) workflows rely heavily on Cleanroom MEP Drafting and advanced cleanroom MEP BIM modeling. By developing accurate 3D digital representations of mechanical, electrical, and plumbing components down to millimeter-level tolerances, general contractors, engineering teams, and facility owners can resolve physical collisions, optimize layout strategies, and streamline building lifecycle management long before on-site installation begins.
For more details on integrated virtual design workflows, explore Acura BIM Services, learn about our expertise on our About Acura BIM page, or review real-world outcomes in our Acura BIM Case Studies.
Why Healthcare and Life Science Facilities Demand Specialized Cleanroom MEP Drafting
Cleanrooms are not simply clean rooms—they are controlled ecosystems governed by strict environmental variables. Temperature, humidity, airflow patterns, static pressure, and airborne particle counts must remain within strict thresholds.
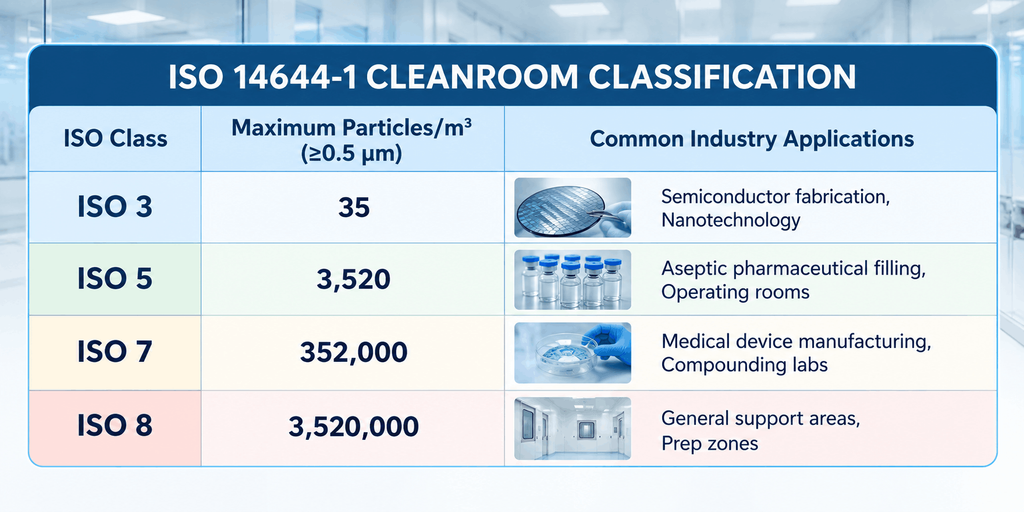
Achieving and sustaining these environmental standards requires precise engineering strategies across several core domains:
1. Airflow Physics and Air Exchange Rates
Unlike standard commercial buildings that operate on 4 to 8 air changes per hour (ACH), cleanrooms often require anywhere from 20 to over 600 air changes per hour depending on their ISO classification. Air exchange rates in Class 100 (ISO 5) cleanrooms can reach 30 to 90 changes per hour. Consequently, HVAC ductwork spans massive cross-sectional areas. Cleanroom MEP Drafting ensures duct runs clear structural columns, architectural bulkheads, and light fixtures while avoiding sharp bends that disturb laminar airflow.
2. Differential Pressure Management
To prevent cross-contamination between adjacent zones, cleanrooms utilize differential pressure cascades. A positive pressure regime keeps air flowing out of clean spaces into less-clean areas, while negative pressure regimes isolate hazardous substances. MEP systems must include carefully positioned pressure sensors, automated dampers, and airtight wall/ceiling penetrations to preserve these pressure boundaries.
3. Specialized Medical Gas Piping and Process Liquids
Hospitals and biotech facilities rely on intricate distribution lines for oxygen, nitrous oxide, compressed air, and purified water (WFI). With advanced Revit MEP workflows, detailers create 3D models of medical gas piping with exact slopes, drop points, and shut-off valve locations to conform strictly to NFPA 99 Healthcare Facilities Code guidelines.
Key Components of Cleanroom MEP BIM Modeling
Executing an efficient cleanroom project requires tight integration across several specialized building trades:
- High-Tolerance Air Handling Networks: Large-scale air distribution paths designed to avoid static pressure losses and prevent turbulence near laminar flow hood arrays.
- High-Purity Process Piping: Water for Injection (WFI), Purified Water (PW), and clean steam systems modeled with continuous slopes to eliminate dead legs and microbial growth risk.
- Electrical & Containment Pathways: Precision cable trays, sensor grids, and automated containment systems engineered to fit compactly into crowded ceiling voids.
The Role of High-Tolerance BIM and Clash Detection
One of the biggest hurdles in healthcare construction is space management above the ceiling grid.
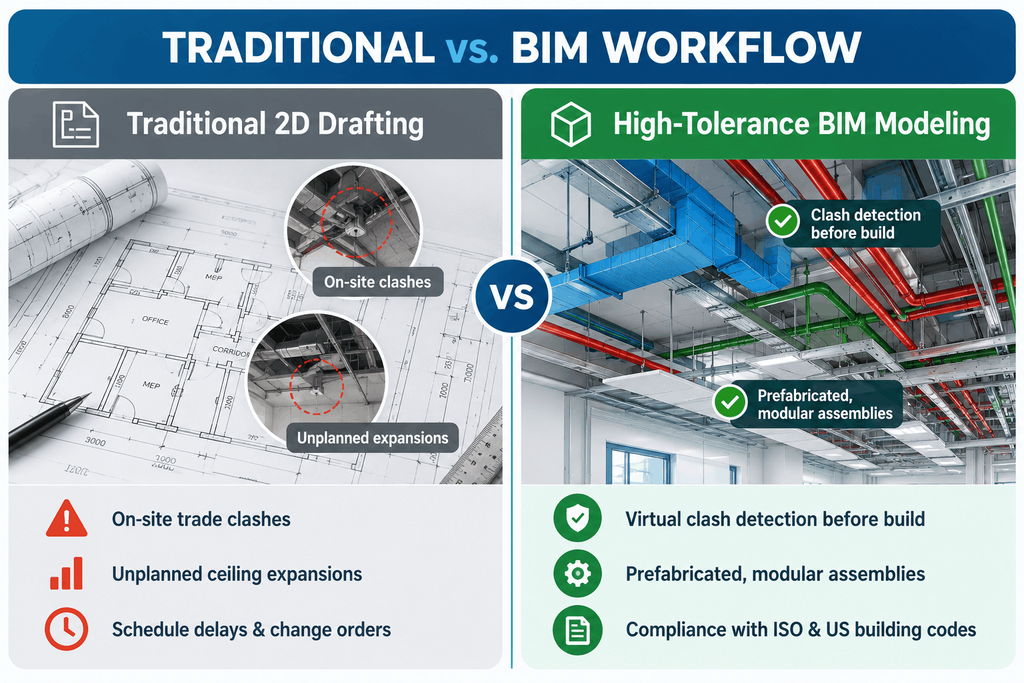
Using high-tolerance BIM practices, engineers apply automated clash detection routines to flag physical and soft spatial overlaps early. For instance, if an HVAC ductwork line interferes with a structural beam or a process pipe, the model identifies the conflict during design rather than installation.
Level of Development (LOD) Evolution
To achieve cleanroom-grade accuracy, models must progress through defined stages of maturity:
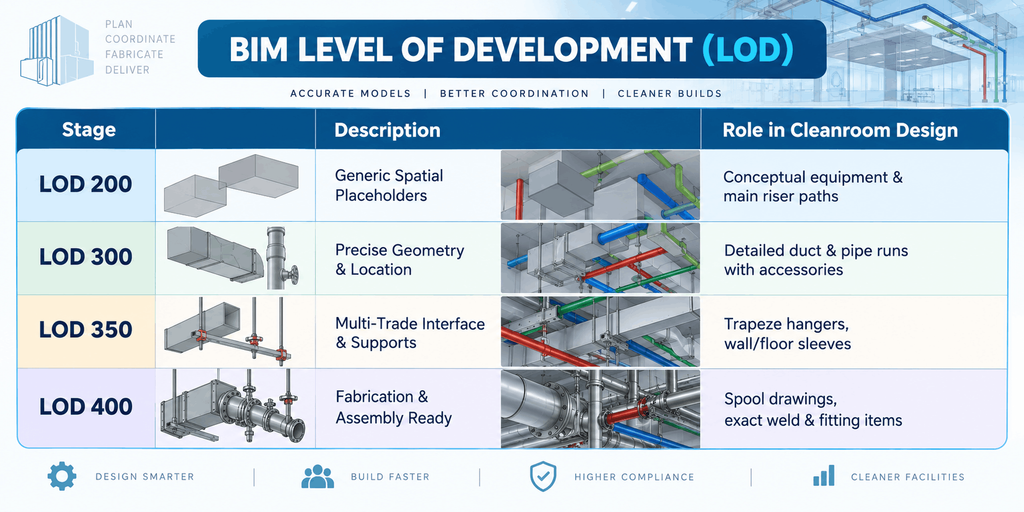
Furthermore, adhering to local and national guidelines like US building codes and ASHRAE Standard 170 for Healthcare Facilities ensures that cleanroom installations pass rigorous regulatory audits on the first attempt.
Regional Spotlight: Healthcare BIM Coordination in Delaware & USA
Healthcare expansion across the East Coast demands rapid project turnarounds without sacrificing quality. Regional demand for healthcare BIM coordination Delaware and broader cleanroom BIM services across the United States has accelerated the adoption of Virtual Design and Construction (VDC).
By establishing shared model environments, local engineering teams can coordinate with off-site fabrication yards, enabling off-site pre-assembly of duct banks and pipe racks.
Prefabrication, Modularization, and Facility Lifecycle Integration
The integration of detailed Cleanroom MEP Drafting into Virtual Design and Construction models unlocks advantages that extend beyond spatial coordination into manufacturing and long-term operations.
Core Advantages of Professional Cleanroom BIM Services
- Reduced Field Rework: Pre-coordinated models mean zero field cutting or re-routing.
- Streamlined Fabrication: Spool drawings generated straight from Revit MEP speed up off-site manufacturing and DfMA (Design for Manufacture and Assembly).
- Enhanced Safety: Reduced field modifications lower worker risks in elevated ceiling spaces.
- Lifecycle Asset Management (COBie): COBie-compliant BIM models feed directly into facility management software post-handover for maintenance and asset tracking.
Partner with Acura BIM for Superior Cleanroom MEP Drafting
Executing a flawless healthcare or life science project demands an experienced BIM partner who understands the strict tolerances of sterile environments. At Acura BIM, we deliver end-to-end cleanroom BIM services tailored to complex medical and biotech facilities.
Whether you need detailed Cleanroom MEP Drafting, multi-trade clash resolution, or full-scale healthcare BIM coordination Delaware solutions, our team ensures your project hits budget, timeline, and compliance goals.
👉 Ready to streamline your next cleanroom build? Contact Acura BIM Today to discuss your project requirements with our BIM specialists!
Frequently Asked Questions (Q&A)
Q1: What is the main difference between standard MEP modeling and Cleanroom MEP Drafting?
Standard MEP modeling focuses primarily on basic comfort heating, cooling, and standard plumbing. Cleanroom MEP Drafting demands far tighter tolerances, strict air-balance calculations, specialized filtration routes, and complete isolation of process piping to maintain sterile ISO air quality levels.
Q2: How does clash detection benefit life science facility construction?
Advanced clash detection identifies spatial conflicts between structural frames, large HVAC ductwork, and process piping during the design phase. Fixing these errors virtually eliminates expensive field rework and keeps construction schedules on track.
Q3: Which software platforms are used for high-tolerance cleanroom BIM services?
Industry-standard tools include Revit MEP for 3D modeling and component creation, combined with Navisworks for detailed clash detection, time-lining (4D), and quantity takeoff (5D).
Q4: Which building codes and standards govern cleanroom MEP design in the USA?
Key standards include ISO 14644 (air cleanliness standards), ASHRAE Standard 170 (ventilation for healthcare facilities), NFPA 99 (health care facilities code), FDA cGMP guidelines for pharmaceutical manufacturing, and applicable local/national US building codes.
Q5: What file formats and software applications are primarily used in cleanroom BIM workflows?
Autodesk Revit MEP serves as the primary authoring software for parametric modeling, while Autodesk Navisworks is used for multi-trade model aggregation, 4D construction scheduling, and automated clash detection. Industry Foundation Classes (IFC) and COBie formats are commonly used for open-data exchange and facility management integration.


