
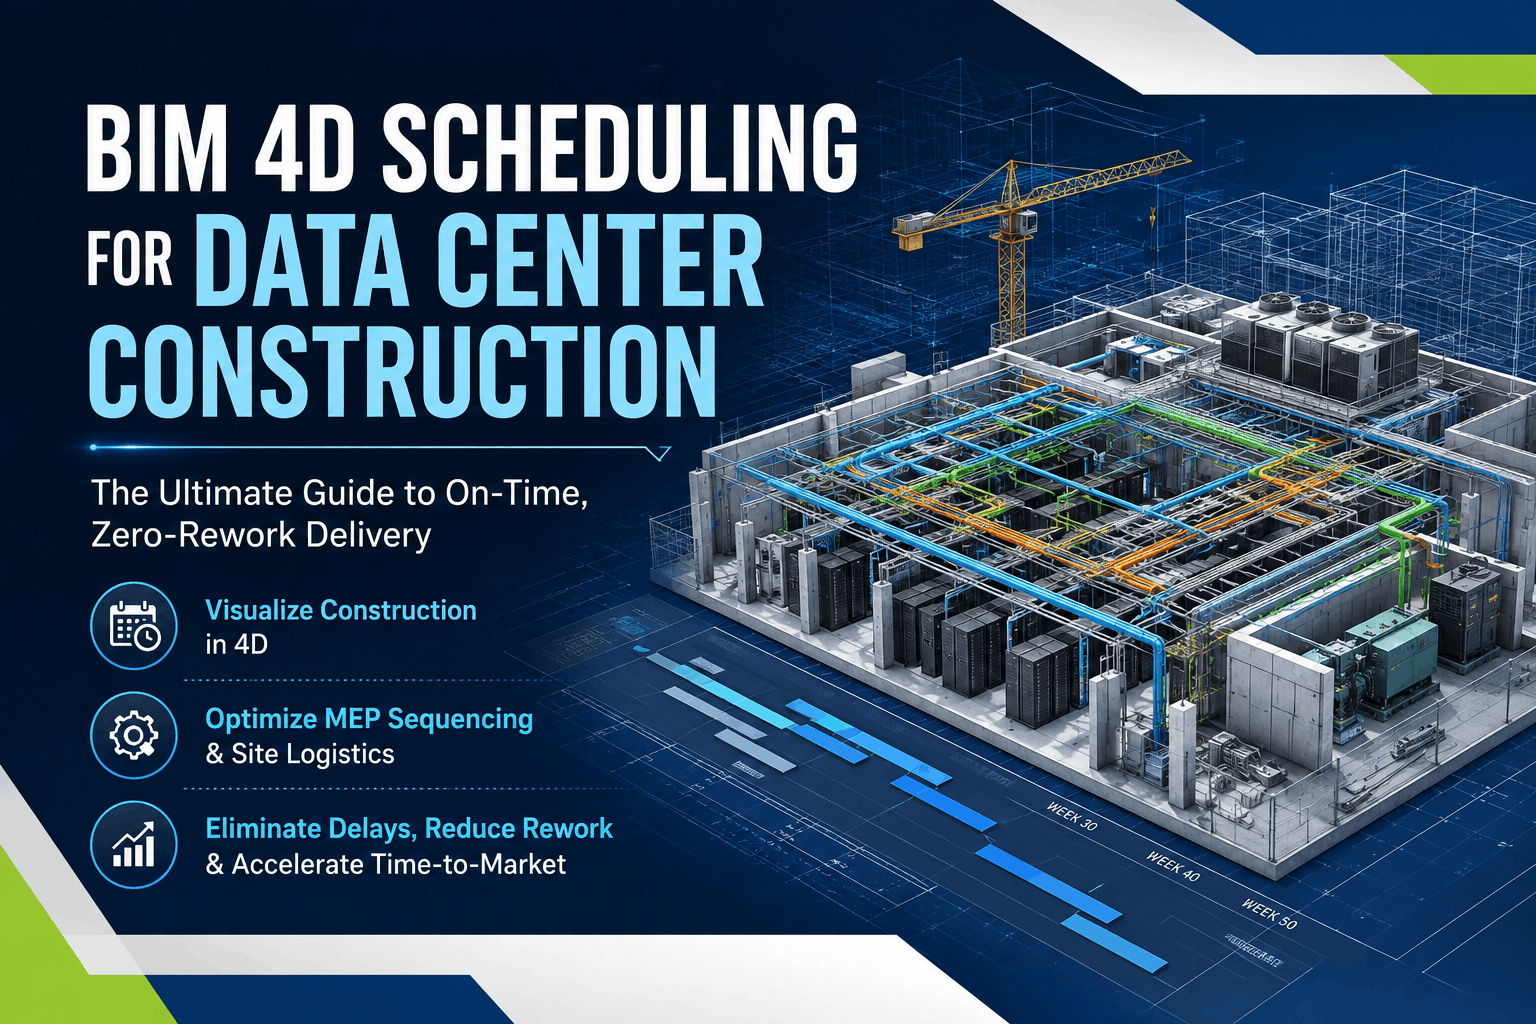
In the modern digital economy, data centers represent the high-stakes foundation of global cloud computing, artificial intelligence, and enterprise technology. However, building a modern hyper-scale or colocation facility is one of the most complex challenges in the Architecture, Engineering, and Construction (AEC) industry. With strict commissioning deadlines, extreme Mechanical, Electrical, and Plumbing (MEP) density, and millions of dollars lost for every week of delay, traditional project management methods are no longer sufficient. This is where BIM 4D scheduling for data center construction transforms project delivery. By linking 3D spatial models directly to time-based project timelines, 4D BIM turns static Gantt charts into dynamic, real-time visual simulations that de-risk construction long before crews arrive on site.
Whether you are a data center developer, general contractor, or MEP specialist, implementing BIM 4D scheduling for data center construction bridges the gap between design intention and field execution. In this comprehensive guide, we explore how 4D BIM simulation redefines project sequencing, optimizes site logistics, resolves temporal spatial clashes, and guarantees on-time facility turnover.
What is BIM 4D Scheduling for Data Center Construction?
At its core, BIM 4D scheduling for data center construction integrates three-dimensional Building Information Models (3D BIM) with time-based project management schedules (the 4th dimension). Instead of analyzing thousands of lines in a Primavera P6 or Microsoft Project Gantt chart, project managers can watch a precise, step-by-step visual animation of how the facility will be constructed over time.
In data center projects, where heavy civil structural work occurs simultaneously with intricate electrical busway installs and cooling loop piping, 4D BIM provides complete visibility into spatial-temporal relationships. Every modeled asset—from concrete footings and structural steel columns to high-density server racks, generator sets, and chilled-water air handlers—is linked to specific schedule activities.
[3D Geometry / Model] + [Time / CPM Schedule] = 4D BIM Visual Simulation
By connecting geometric components directly to project milestones, teams move beyond static planning to master active construction scheduling. This dynamic alignment enables contractors to spot workflow bottlenecks, identify site access constraints, and test “what-if” scenarios in a risk-free virtual environment.
Why Data Centers Demand Advanced 4D BIM and Construction Scheduling
Data center construction differs drastically from standard commercial real estate. While commercial office buildings allocate roughly 20% to 30% of their total budget to MEP systems, data centers routinely dedicate over 70% of total project costs to complex mechanical, electrical, and plumbing infrastructure.
The sheer complexity and compressed timelines of data center builds introduce unique construction risks that make 4D BIM indispensable:
1. High-Density MEP & Critical System Congestion
Data centers house massive Uninterruptible Power Supply (UPS) systems, standby diesel generators, heavy busway routes, containment corridors, and dense chilled-water piping. Installing these heavy, interconnected assets inside tightly constrained equipment rooms requires flawless trade sequencing. If electrical conduits are installed before overhead HVAC ductwork, tradesmen quickly run out of working clearance. Advanced 4D BIM simulations map the precise order of installation, ensuring trades do not step on each other’s toes.
2. Supply Chain Lead Times and Modular Staging
Critical infrastructure components like custom air handling units (AHUs) or high-voltage transformers often carry lead times of 30 to 52 weeks. If site structural work falls behind, these multi-ton units arrive on-site with nowhere to go, causing severe site congestion and double-handling expenses. Through time-location tracking and 4D milestone mapping, logistics teams synchronize off-site modular fabrication with on-site readiness.
3. Aggressive Speed-to-Market Demands
In the cloud and AI race, hyperscalers compete fiercely on time-to-market. Delaying the energization of a 100MW facility by even a month can mean tens of millions in unearned revenue and contractual penalties. Implementing visual 4D scheduling slashes schedule bloat by revealing overlapping critical path activities and streamlining installation workflows.
Key Benefits of BIM 4D Scheduling for Data Center Construction
Implementing BIM 4D scheduling for data center construction yields measurable financial and operational advantages across every stage of the project lifecycle.
1. Temporal Clash Detection Beyond 3D
Standard 3D clash detection software identifies physical interferences—such as a pipe intersecting a structural beam. However, traditional 3D coordination cannot identify temporal clashes (time-based conflicts).
For example: A 3D model may show that a heavy crane and a concrete pump truck do not occupy the same physical space in the final building design. However, if the project schedule assigns both pieces of heavy equipment to work in the exact same access corridor on Day 45, a massive field blockage occurs.
By unifying space and time, BIM 4D scheduling for data center construction highlights temporal workspace conflicts, allowing project managers to adjust working windows before mobilization.
2. Streamlined Site Logistics and Crane Movement
Data center job sites are dynamic hubs of heavy machinery, equipment deliveries, and staging yards. 4D BIM enables project teams to model temporary structures, crane radiuses, scaffolding, laydown zones, and vehicular delivery paths over time. This site logistics planning prevents site bottlenecks and ensures safe crane lifts near energized site zones.
3. Multi-Trade Coordination and Subcontractor Alignment
Data center projects involve dozen of specialized trades working concurrently—civil engineering teams, steel erectors, MEP subcontractors, cleanroom specialists, and commissioning agents. Static 2D Gantt charts often lead to misunderstandings between subcontractors regarding hand-off dates. A dynamic 4D visual video walk-through acts as a universal language that aligns all trade partners during weekly coordination meetings.
4. Smooth Hand-Off to Commissioning (Level 1 through Level 5)
Commissioning a data center requires a strict, multi-stage testing sequence (from factory acceptance testing up to integrated systems testing under full load). 4D BIM helps engineers visualize and sequence commissioning activities, ensuring that critical utility feeds, power systems, and cooling infrastructure are energized in the exact operational sequence required by safety standards.
How 4D BIM Integrates into the Data Center Life Cycle
To maximize ROI, 4D construction scheduling must be integrated early and maintained dynamically throughout the construction life cycle.
Pre-Construction & Pre-Fabrication Planning
During the early design and pre-construction phase, engineering teams establish high-precision models. Data center construction relies heavily on Off-Site Modular Manufacturing (OSM) for skidded MEP systems, containerized power modules, and pre-assembled rack frames.
By linking modular fabrication delivery dates with the 4D BIM environment, general contractors ensure that crane placement, wall openings, and slab readiness align perfectly with module arrival dates on site.
Construction Execution & Progress Tracking
During active construction, 4D BIM serves as a living progress monitoring tool. Site supervisors capture real-time field progress via 3D laser scanning or point cloud data. By comparing actual field conditions against the baseline 4D model, project control teams instantly spot variance, identify behind-schedule activities, and implement corrective measures before critical path delays accumulate.
Step-by-Step Workflow for Implementing BIM 4D Scheduling
Implementing BIM 4D scheduling for data center construction requires a disciplined technical workflow to turn raw BIM elements into an actionable temporal simulation.
Step 1: Develop High-Detail 3D Models
The foundation of any 4D simulation is a robust 3D model. For data centers, models must reach Level of Development (LOD) 350 to LOD 400, detailing exact fabrication tolerances, structural steel connections, hanger supports, and equipment maintenance clearances.
Step 2: Build a Logic-Driven Baseline Schedule
The project scheduling team develops a comprehensive Critical Path Method (CPM) schedule using platforms like Primavera P6 or MS Project. Tasks must be broken down logically by location, zone, and trade work package.
Step 3: Establish Standardized Breakdown Structures
To successfully link geometry with tasks, the project team establishes consistent Work Breakdown Structures (WBS) and Model Element Breakdowns. Aligning naming conventions across the BIM Execution Plan (BEP) ensures smooth automated mapping.
Step 4: Link Geometry to Time in 4D Authoring Tools
Using industry-standard platforms such as Bentley Synchro 4D or Autodesk Navisworks Timeliner, BIM specialists map 3D model components directly to schedule activities. Custom appearance profiles (e.g., green for under construction, blue for completed, red for delayed) are applied to provide instant visual context.
Step 5: Execute Simulation and Optimize Sequencing
The 4D model is reviewed in collaborative sessions with trade contractors. The team watches the virtual build step-by-step to identify space bottlenecks, crane hook availability issues, and trade overlaps, refining the schedule until an optimized construction sequence is locked in.
Step 6: Maintain Real-Time Progress Monitoring
As construction progresses, site status data is fed back into the 4D software. This creates an interactive visual record of project health, comparing target milestones against actual field execution.
Comparative Analysis: Traditional Scheduling vs. 4D BIM Scheduling
To understand the transformative impact of BIM 4D scheduling for data center construction, let us compare traditional project scheduling against advanced 4D BIM workflows:
| Project Management Metric | Traditional Scheduling (2D Gantt / CPM) | Advanced 4D BIM Scheduling |
| Data Representation | Thousands of abstract text lines & bars | Dynamic 3D visual animation over time |
| Clash Identification | Hard physical clashes only (3D) | Spatial and temporal/sequence clashes |
| Site Logistics & Safety | Static laydown plans on 2D drawings | 4D visual tracking of equipment & site staging |
| Subcontractor Alignment | High risk of misinterpretation across trades | Unified visual platform for clear trade hand-offs |
| Change Management | Manual schedule recalculations with hidden risks | Immediate visual impact analysis of delay scenarios |
| MEP Installation Flow | Frequent field re-routing due to spatial conflicts | Millimeter-accurate, time-sequenced MEP pathing |
| Rework & Delay Costs | High rework rates during critical installations | Up to 80% reduction in field sequencing errors |
Technical Software Ecosystem for 4D BIM in Data Centers
Executing high-precision 4D construction scheduling requires specialized BIM and project controls software. Industry-standard platforms include:
- Autodesk Navisworks: Excellent for combining multi-disciplinary 3D models and running time-based 4D Timeliner animations and hard clash detection.
- buildingSMART openBIM Standards: Essential for maintaining open IFC standards, enabling smooth data interoperability across diverse software platforms.
- Bentley Synchro 4D: The premier tool for complex 4D scheduling, offering fine-grained control over spatial temporal relationships, resource loading, and heavy machinery paths.
- Autodesk Revit: The leading design platform used to create intelligent, high-LOD architectural, structural, and MEP 3D models.
- Primavera P6 / MS Project: Enterprise-level CPM scheduling engines that generate the time-based data feeding into 4D authoring software.
Best Practices for Successful 4D BIM Implementation
To achieve seamless deployment of BIM 4D scheduling for data center construction, project teams should adhere to these industry best practices:
- Establish a Standardized BIM Execution Plan (BEP): Define data formats, coordinate systems, ISO 19650 naming conventions, and 4D update frequencies early in the project charter.
- Align Work Breakdown Structure (WBS) Early: Ensure the scheduling team and BIM modeling team use matching location codes (e.g., Data Hall 1, Electrical Room A, Mezzanine B) to automate model-to-schedule linking.
- Conduct Interactive 4D Review Meetings: Replace traditional status meetings with visual 4D schedule walk-throughs. Engage mechanical, electrical, and structural field leads to validate the physical feasibility of planned installation sequences.
- Leverage Scan-to-BIM for Expansion & Retrofit Projects: When expanding existing data centers (brownfield projects), perform 3D laser scanning to capture exact as-built conditions before building 4D renovation schedules.
- Partner with Specialized BIM Service Providers: Managing internal 4D BIM workflows requires dedicated talent and software infrastructure. Partnering with an expert offshore BIM engineering firm grants instant access to scalable talent without high overhead costs.
Overcoming Data Center Execution Challenges with Acura BIM
Building modern data centers demands absolute precision, round-the-clock coordination, and proven engineering expertise. At Acura BIM, we specialize in delivering high-precision 3D, 4D, and 5D Building Information Modeling solutions tailored specifically for complex mission-critical infrastructure.
With a proven track record spanning over 250+ global projects across 10+ countries, Acura BIM empowers general contractors, developers, and engineering firms to build faster with zero rework.
Our Core Capabilities for Data Center Construction:
- High-Detail BIM Modeling (Up to LOD 400): We author fully coordinated architectural, structural, and MEPF models ready for fabrication and 4D linking.
- Advanced 4D BIM Services: Our specialists integrate Primavera P6 / MS Project schedules with complex 3D models using Autodesk Navisworks and Bentley Synchro to deliver clear visual sequencing, site logistics planning, and progress tracking.
- Multi-Discipline MEP Clash Coordination: We resolve hard spatial conflicts and soft maintenance clearance issues in dense data hall corridors before field installation.
- Scan-to-BIM Solutions: Utilizing high-density point cloud data, we create precise as-built digital models for seamless brownfield data center expansions.
- Global Delivery Model: Our overnight production workflows allow Western design teams to hand off schedule and model updates at the end of their workday and receive updated 4D simulations by morning.
Transform Your Next Data Center Build with Acura BIM
Don’t let sequence errors, trade congestion, or schedule slippage derail your next data center construction project. With BIM 4D scheduling for data center construction, you gain total visual control over your project timeline, eliminate costly field rework, and ensure flawless, on-time turnover.
Partner with Acura BIM’s dedicated team of BIM engineering experts to bring unparalleled clarity and precision to your mission-critical builds.
Ready to streamline your construction schedule and maximize project ROI?
Contact Acura BIM Today for a Free Quote or email our senior specialists directly at sales@acurabim.com.
Frequently Asked Questions (Q&A)
Q1: How does BIM 4D scheduling differ from traditional 3D BIM modeling?
Traditional 3D BIM focuses strictly on spatial geometry—representing height, width, and depth in a digital format. 4D BIM introduces time as the 4th dimension by linking model elements directly to the project construction schedule (CPM/Gantt chart). This allows project teams to visualize the step-by-step construction process dynamically over time.
Q2: Why is 4D BIM uniquely critical for data center construction projects?
Data centers are characterized by hyper-compressed schedules, extreme MEP infrastructure density, and high costs associated with turnover delays. 4D BIM allows contractors to simulate complex installation sequences for heavy generators, chilled water systems, and electrical busways, preventing site congestion and trade overlap in restricted spaces.
Q3: Which scheduling and 4D BIM software platforms are commonly used?
Scheduling data is typically authored in software like Primavera P6 or Microsoft Project. 4D visualization and simulation are performed using specialized authoring platforms such as Bentley Synchro 4D, Autodesk Navisworks Timeliner, and Autodesk Revit.
Q4: Can 4D BIM scheduling help with data center commissioning?
Yes. 4D BIM enables project teams to model and visualize the commissioning sequence (from Level 1 equipment checks to Level 5 integrated system testing under full electrical/thermal load). This ensures critical utility services and cooling systems are energized in the precise operational order required for safety and compliance.
Q5: What level of detail (LOD) is required for effective 4D BIM scheduling?
While macro-level 4D scheduling can begin at LOD 200 or 300 during schematic design, data center construction execution typically requires LOD 350 to LOD 400 models. At LOD 400, structural components, MEP ducting, piping, and equipment are modeled with exact fabrication dimensions and installation clearances, ensuring realistic simulation.
Q6: How does Acura BIM support remote or international data center projects?
Acura BIM operates a seamless 24/7 global execution model. Leveraging cloud platforms like Autodesk BIM Collaborate Pro / BIM 360, our engineering specialists collaborate with clients across North America, Europe, the Middle East, and Australia in real time. Our overnight production workflow provides fast turnarounds, allowing design teams to review updated models and 4D simulations every morning.


