Structural BIM Delivery

Case Study: Structural BIM Delivery for Educational & Religious Facilities in New York, USA

Project Overview

Case Study: Structural BIM Delivery for Educational & Religious Facilities in New York, USA

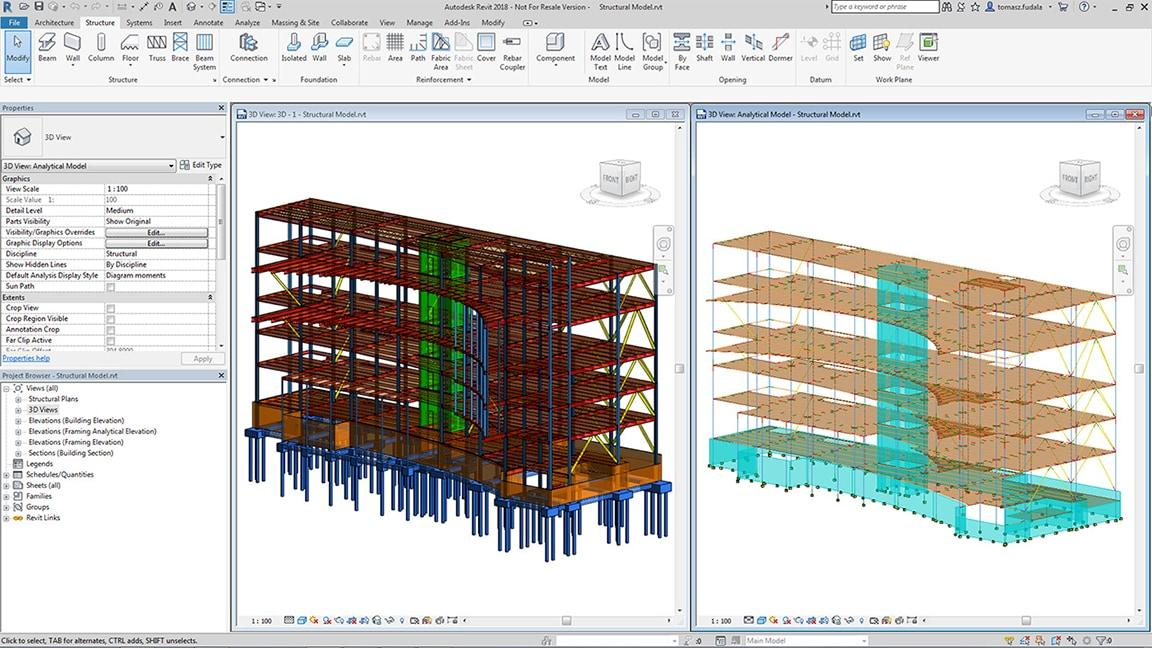
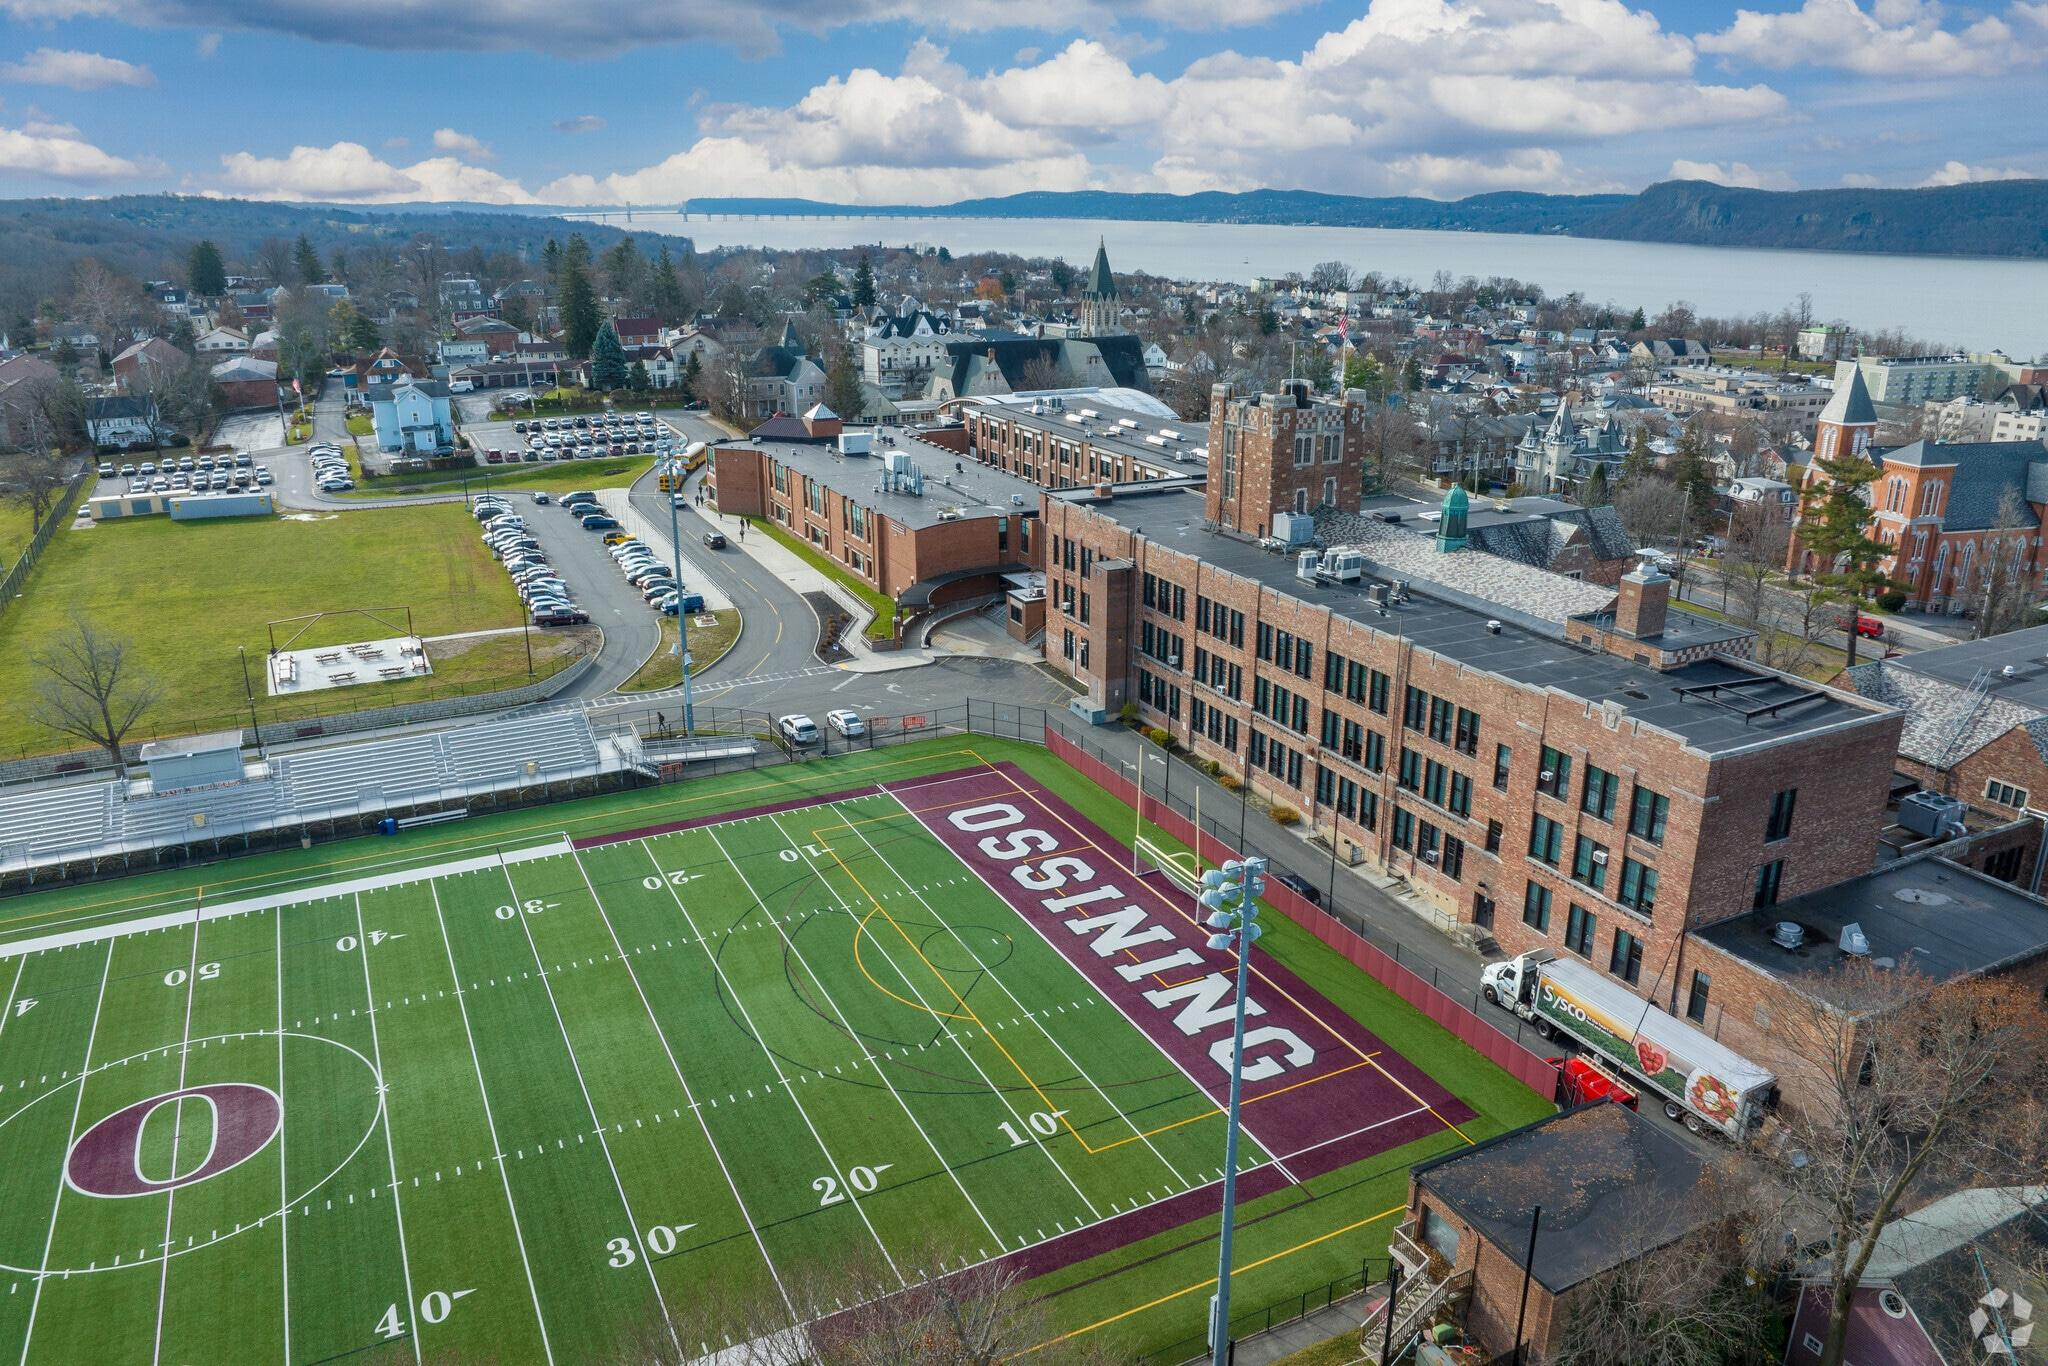
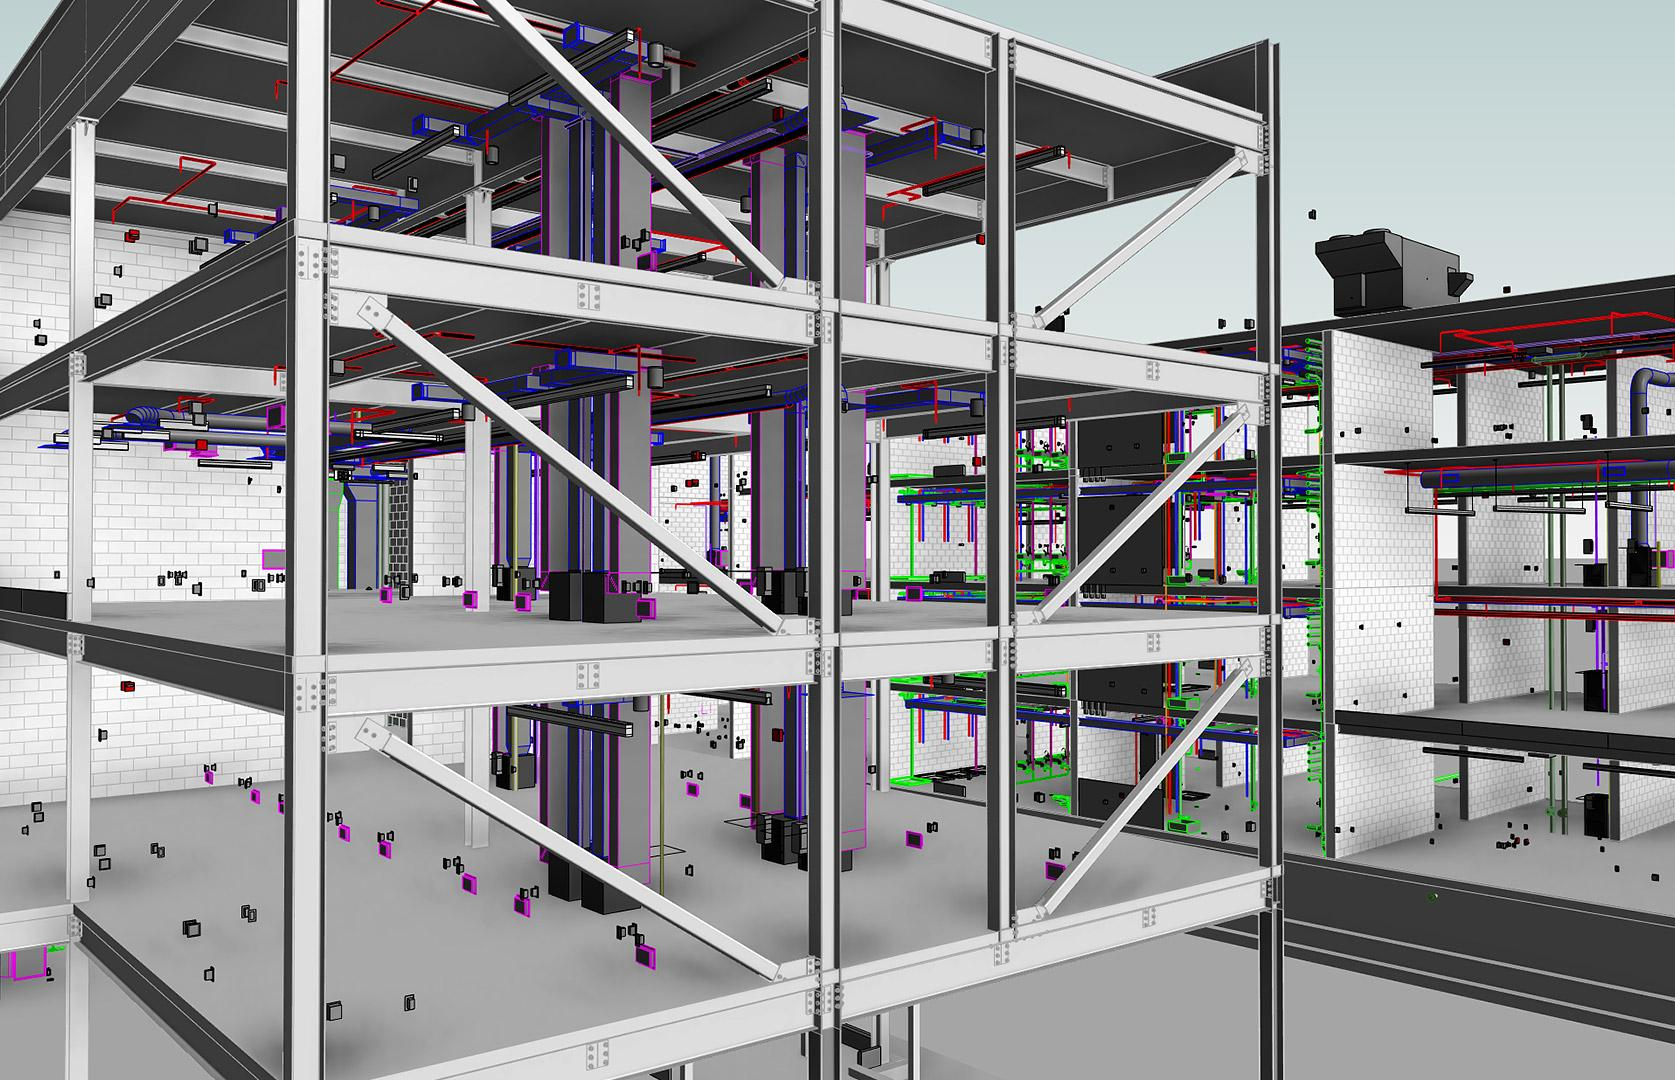
Collanolly Engineering partnered with our BIM team to deliver high-precision Structural BIM Modeling and Drafting services for the Ossining School (Phase 1 & Phase 3) and Sikh Temple NYC projects in New York, USA. Spanning over 1 million sq. ft., these large-scale developments combined complex educational and religious infrastructure requirements, demanding highly coordinated and construction-ready BIM deliverables. Our scope included complete LOD 400 structural modeling, detailed shop drawings, and multidisciplinary coordination using Autodesk Revit and Autodesk Construction Cloud (BIM 360). Through advanced BIM workflows, we ensured accurate structural detailing, seamless collaboration, reduced clashes, and efficient project execution, helping streamline construction activities while maintaining high standards of quality and precision.

The Challenge

What made this project complex

The client required high-precision structural BIM delivery for two major projects in New York with strict compliance to US structural codes and coordination across multiple disciplines.

Key challenges included:

Large-scale model management across 10L+ sq. ft.

LOD 400 construction-level detailing

Multi-disciplinary coordination on cloud platform

Structural validation for seismic and wind loading

Tight delivery timelines aligned with US timezone

Our Scope of Work

Our Scope of Work Project Complex

Structural BIM Modeling

Developed complete LOD 400 structural models covering:
• Foundations
• Columns
• Beams
• Slabs
• Structural framing
• Connection details

Structural Verification & Analysis

Performed engineering validation for:
• Lateral load resisting systems
• Seismic compliance
• Wind load behavior
• Member sizing checks
• Connection adequacy review
• Structural stability validation

Continuous Design Changes

Shop Drawing Production
Generated:
• RCC structural drawings
• Fabrication-ready documentation
• Detailed construction drawings
• Model-based deliverables

BIM Coordination

Using BIM 360 / Autodesk Construction Cloud:
• Multi-discipline clash detection
• Coordination workflows
• Design issue resolution
• Cloud-based collaboration

Key Deliverables

Key Deliverables Structural BIM Modeling

✔ Complete Revit Structural Model (LOD 400)
✔ Structural Verification Report
✔ Connection Review Documentation
✔ Shop Drawings
✔ Coordination Models on ACC
✔ US Code Compliance Review

Value Delivered to Client

Value Delivered to Client

✅ Reduced coordination errors before construction
✅ Improved structural accuracy
✅ Faster stakeholder approvals
✅ Better construction readiness
✅ Seamless remote delivery for US client

Project Metrics

Project Metrics

Metric
Result
Total Area
10+ Lakh Sq. Ft.
Model Detail
LOD 400
Market Served
USA
Platform
ACC / BIM360
Delivery
On-time

Project Details

Client:

Collanolly Engineering, New York City, USA

Project Name:

Ossining School (Phase 1 & Phase 3) + Sikh Temple NYC

Location:

New York, USA

Project Size:

10+ Lakh Sq. Ft. (1M+ Sq. Ft.)

Sector:

Education + Religious Infrastructure

BIM Scope:

Complete Structural BIM Modeling & Drafting

LOD:

400 (Construction-ready)

Platform:

Autodesk Revit + Autodesk Construction Cloud / BIM 360
Project Client Outcome

Client Outcome

Successfully delivered a construction-ready structural BIM package meeting US standards, enabling smoother execution and reducing downstream RFIs and site conflicts.

Glimpse of Work

Project in Pictures

Continue Reading

Related Case Studies

Bridge
Structural BIM Delivery
Structural Services
Structural BIM Delivery for Educational & Religious Facilities in New York, USA
Acurabim Engineers provided advanced structural BIM solutions for institutional
Data Center
Data Centers
Structural Services
BIM Modeling & Coordination for Data Center Infrastructure
Specialized BIM engineering services for hyperscale data centers, ensuring efficient MEP coordination, optimized utility layouts, and faster project delivery.
Bridge
Airport
Structural Services
Mumbai International Airport Terminal – Facade BIM & Shop Drawings
Terminal Facade located in Mumbai, India. Executed for Extra Co Industries LLC (Ras Al Khaimah), the scope covered a 20,877 sqm aviation infrastructure facade.

    Struggling with Project Delays & Coordination Issues?

    This will close in 60 seconds