Data Center

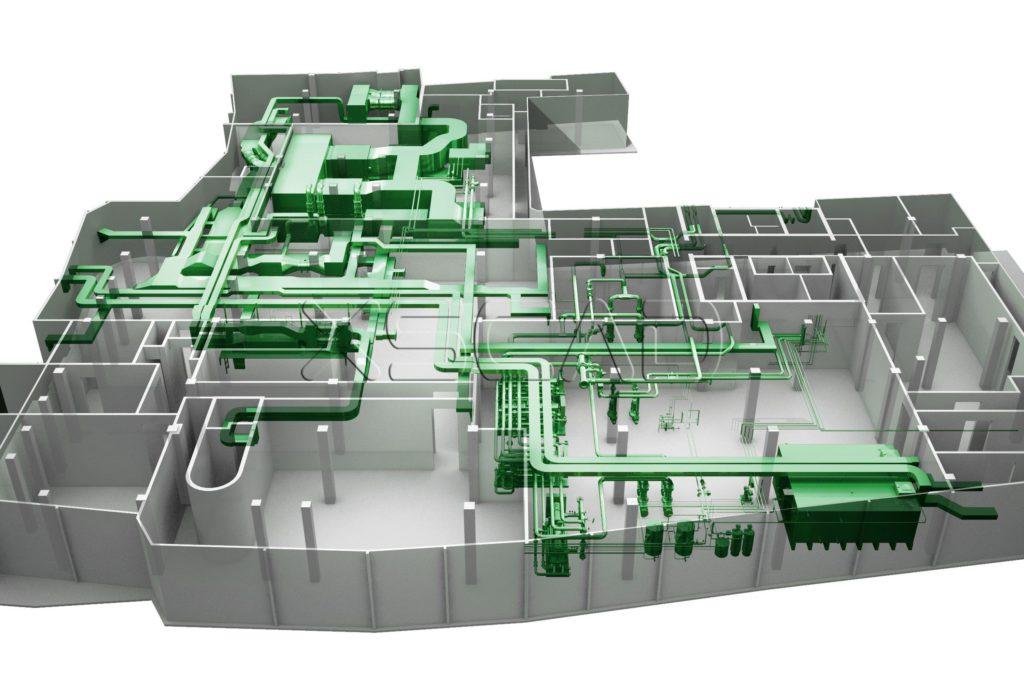
Case Study: BIM Delivery for 15+ Acre Hyperscale Data Center

Project Overview

Case Study: BIM Delivery for 15+ Acre Hyperscale Data Center

As demand for cloud computing and digital infrastructure continues to grow, hyperscale data centers have become essential assets for global technology companies.

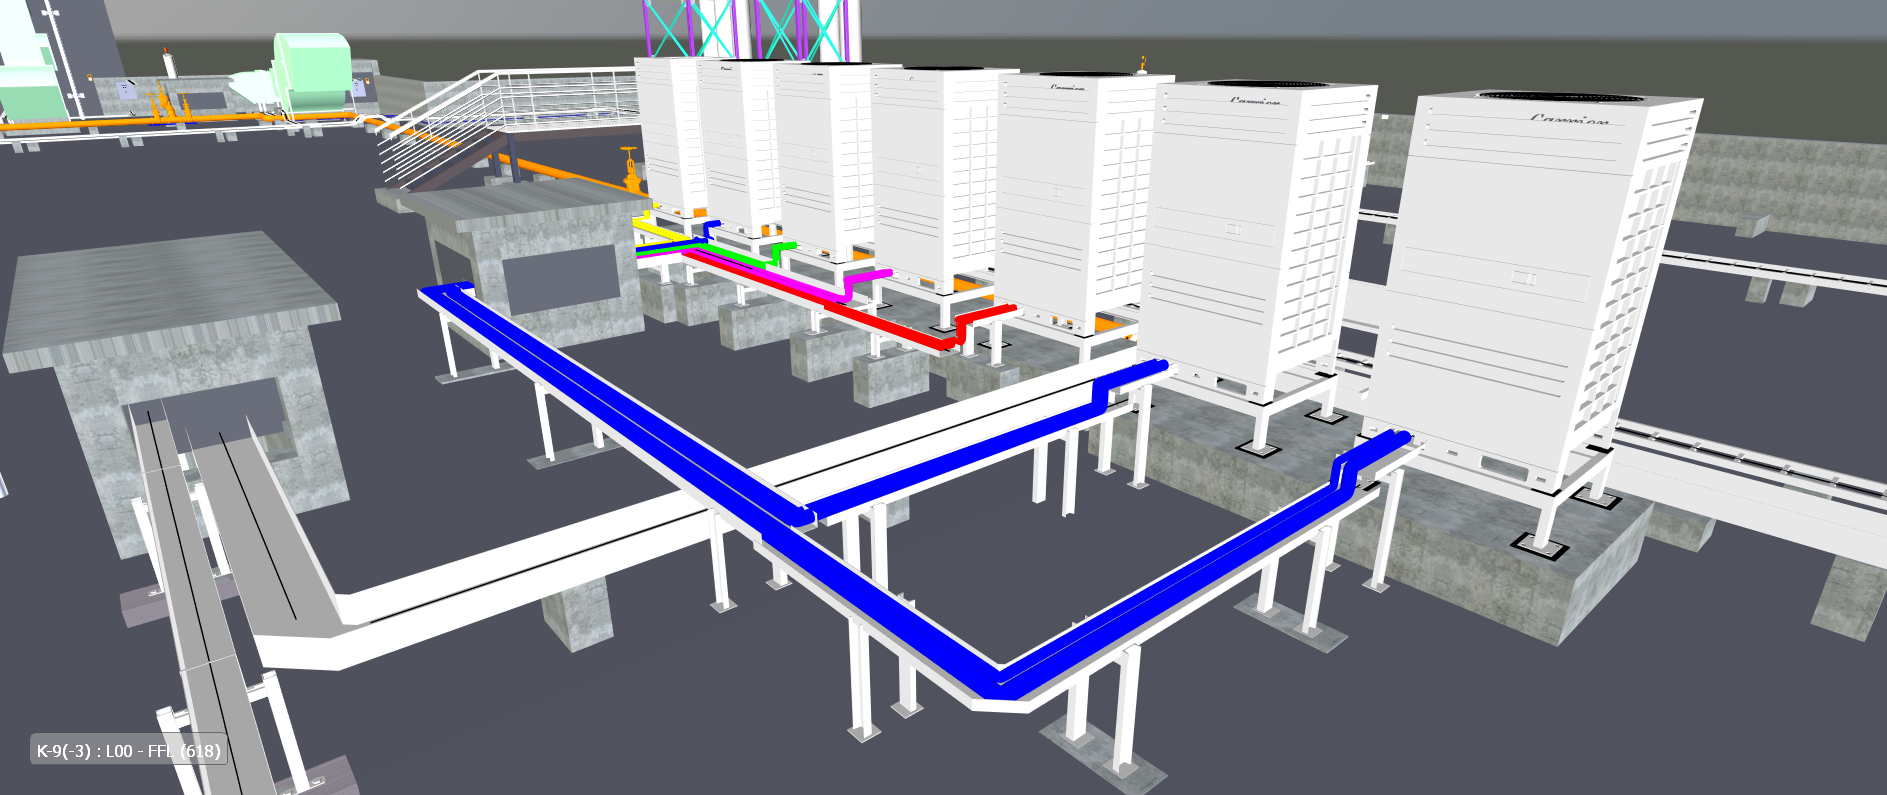
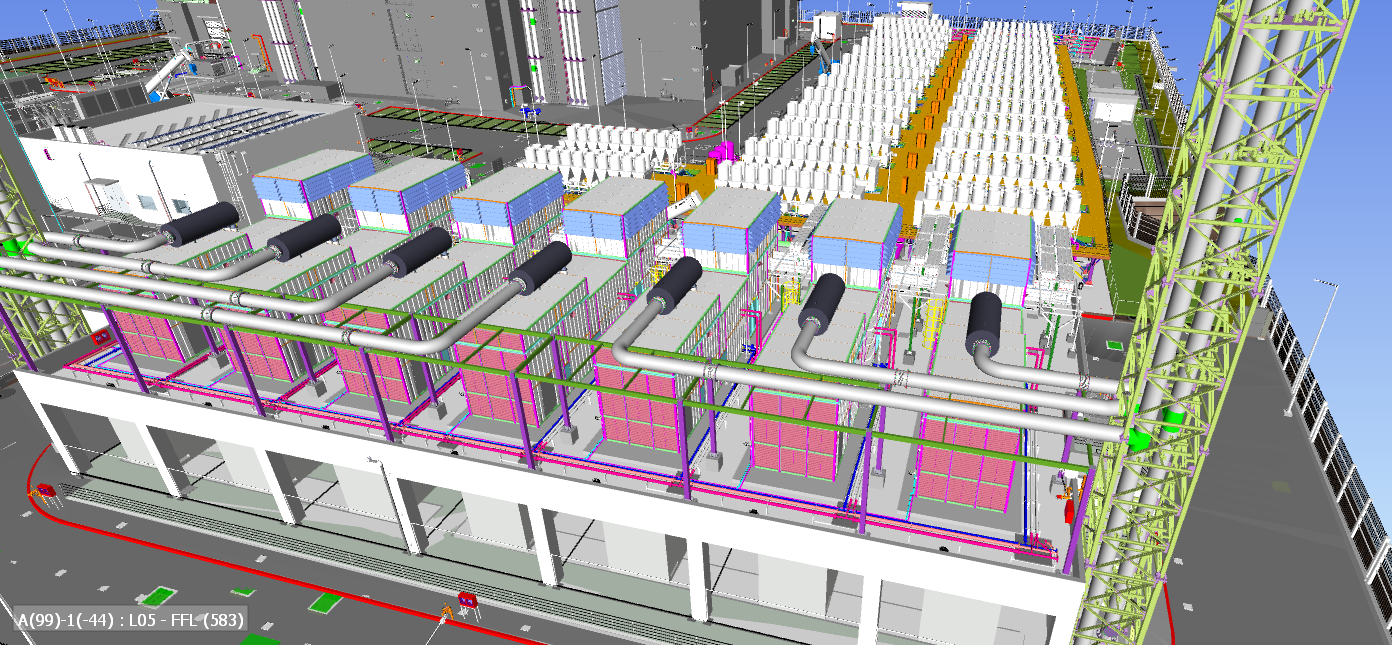
Acurabim Engineers was selected to deliver complete BIM coordination and MEP modeling support for a large-scale 15+ acre hyperscale data center developed by Adani Group for Microsoft.

This mission-critical facility required precision engineering, rapid coordination, and zero-error execution.

The Challenge

What made this project complex

Cable-stay bridges present some of the most demanding steel detailing challenges in the industry. The complex geometry of the pylon, stay anchors, deck sections, and connection nodes had to be modelled and detailed to millimetric precision — any error cascades directly to fabrication and site erection sequences.

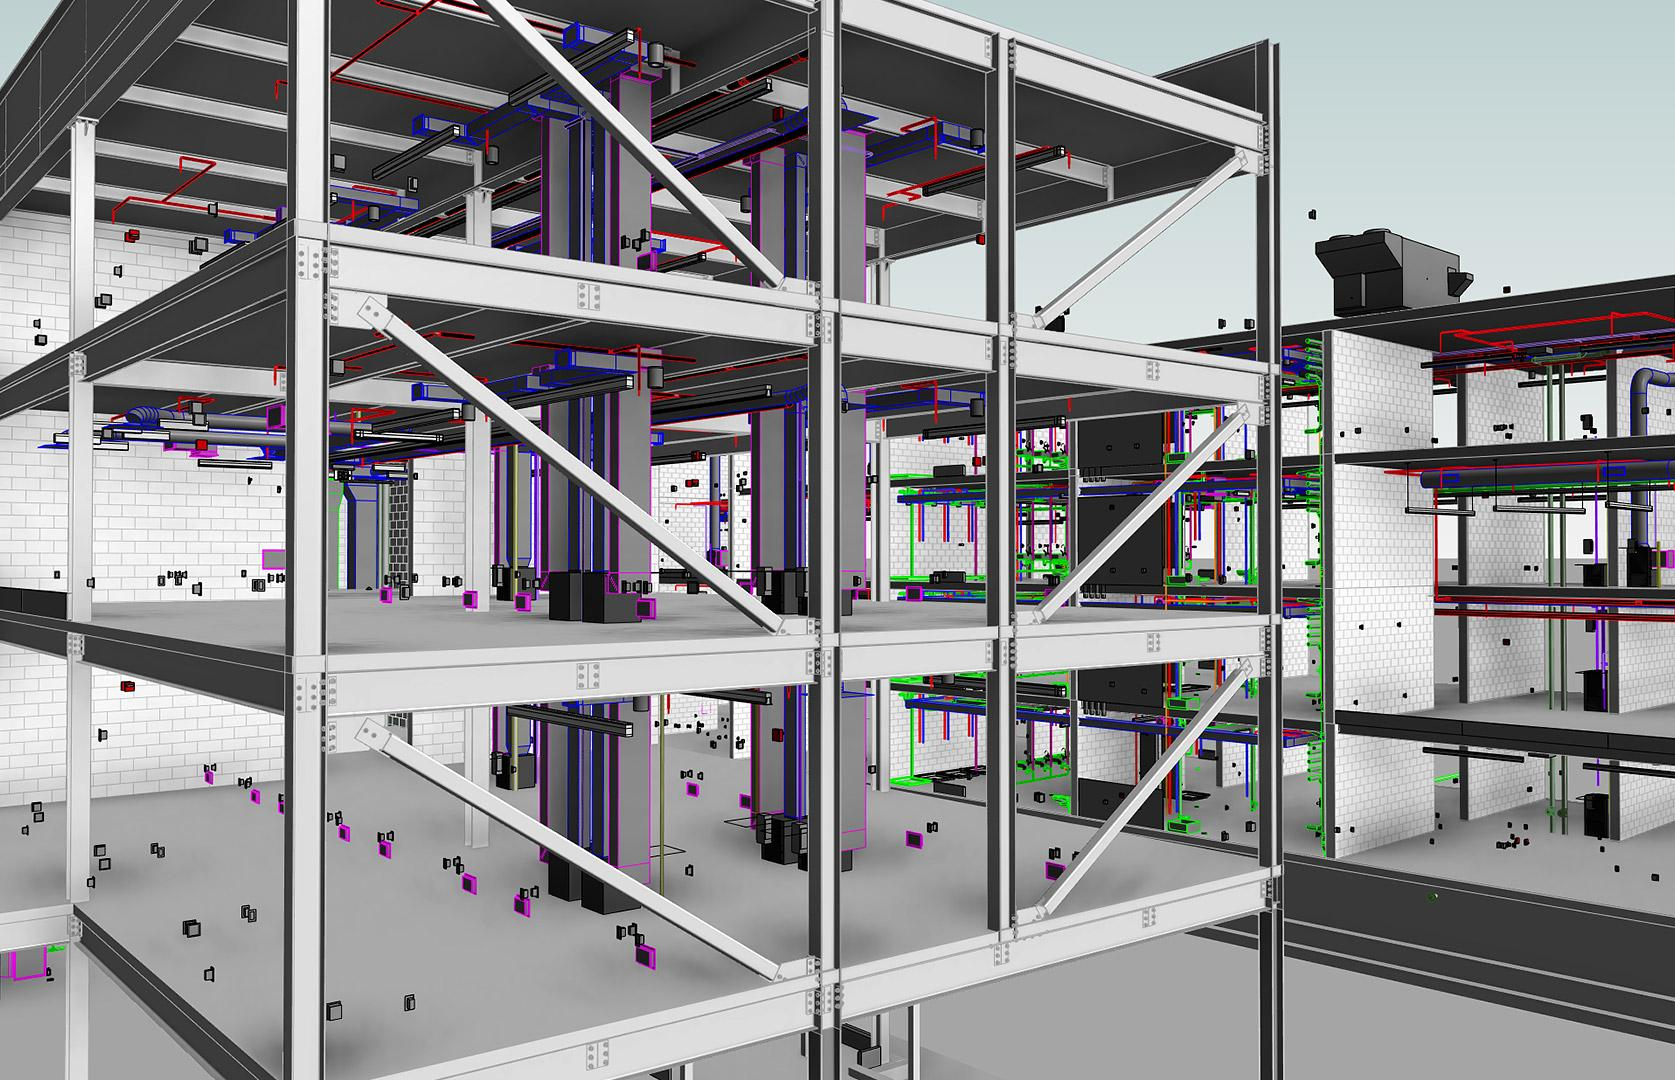
Dense MEP utility coordination across multiple systems

High-volume cable tray and service congestion

Dense MEP utility coordination across multiple systems

Key Challenges

Key Challenges project complex

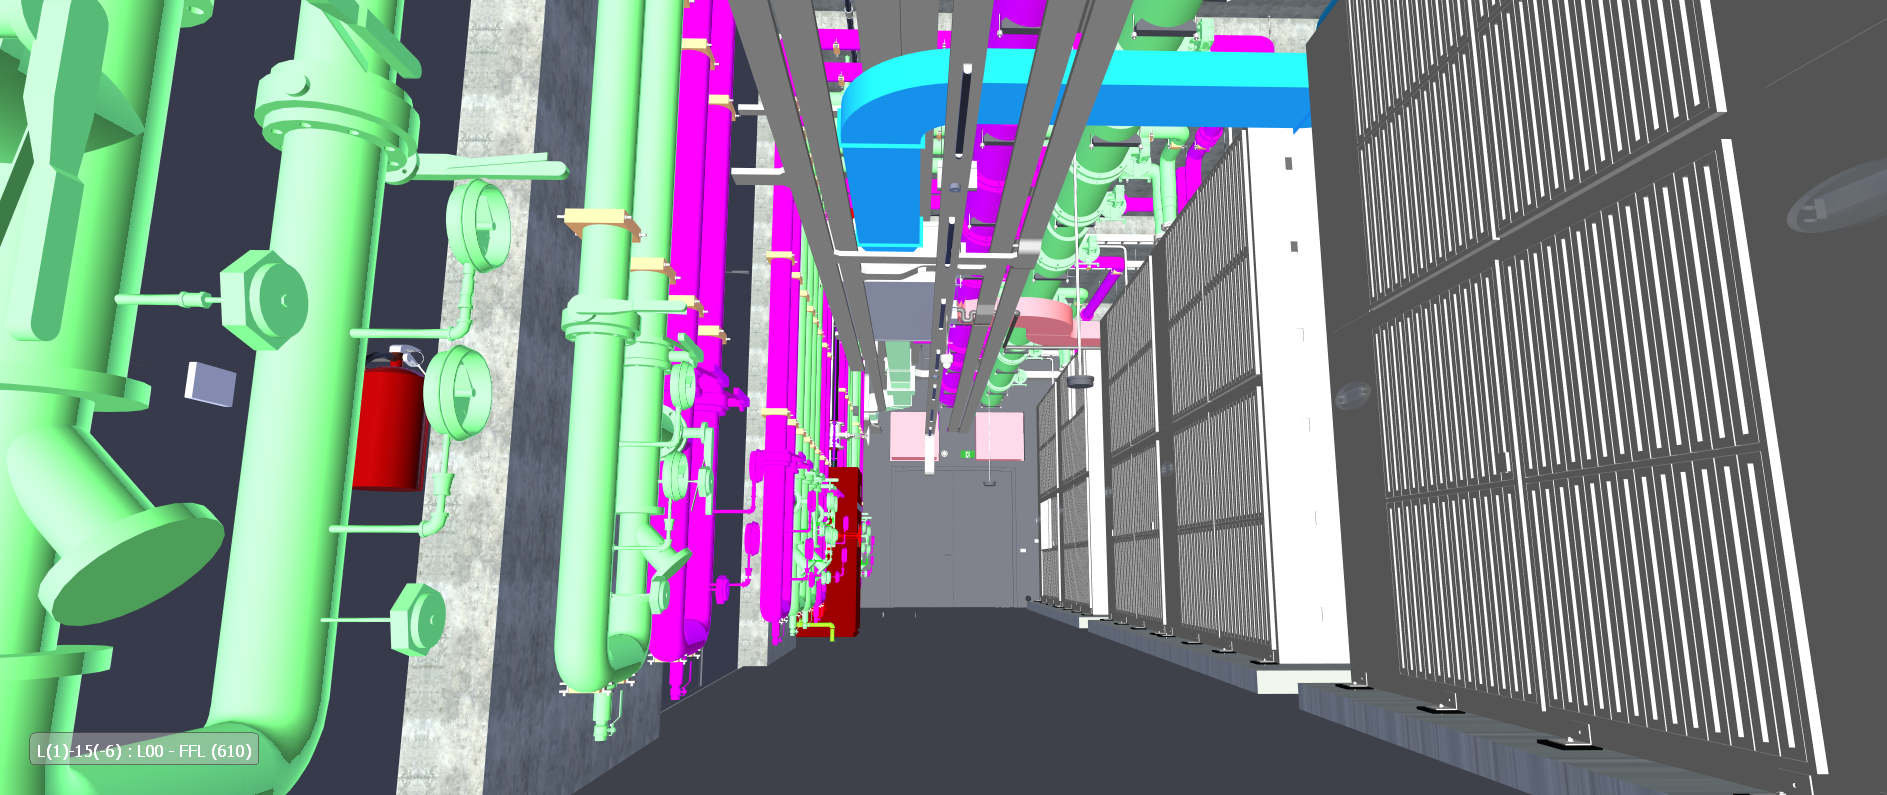
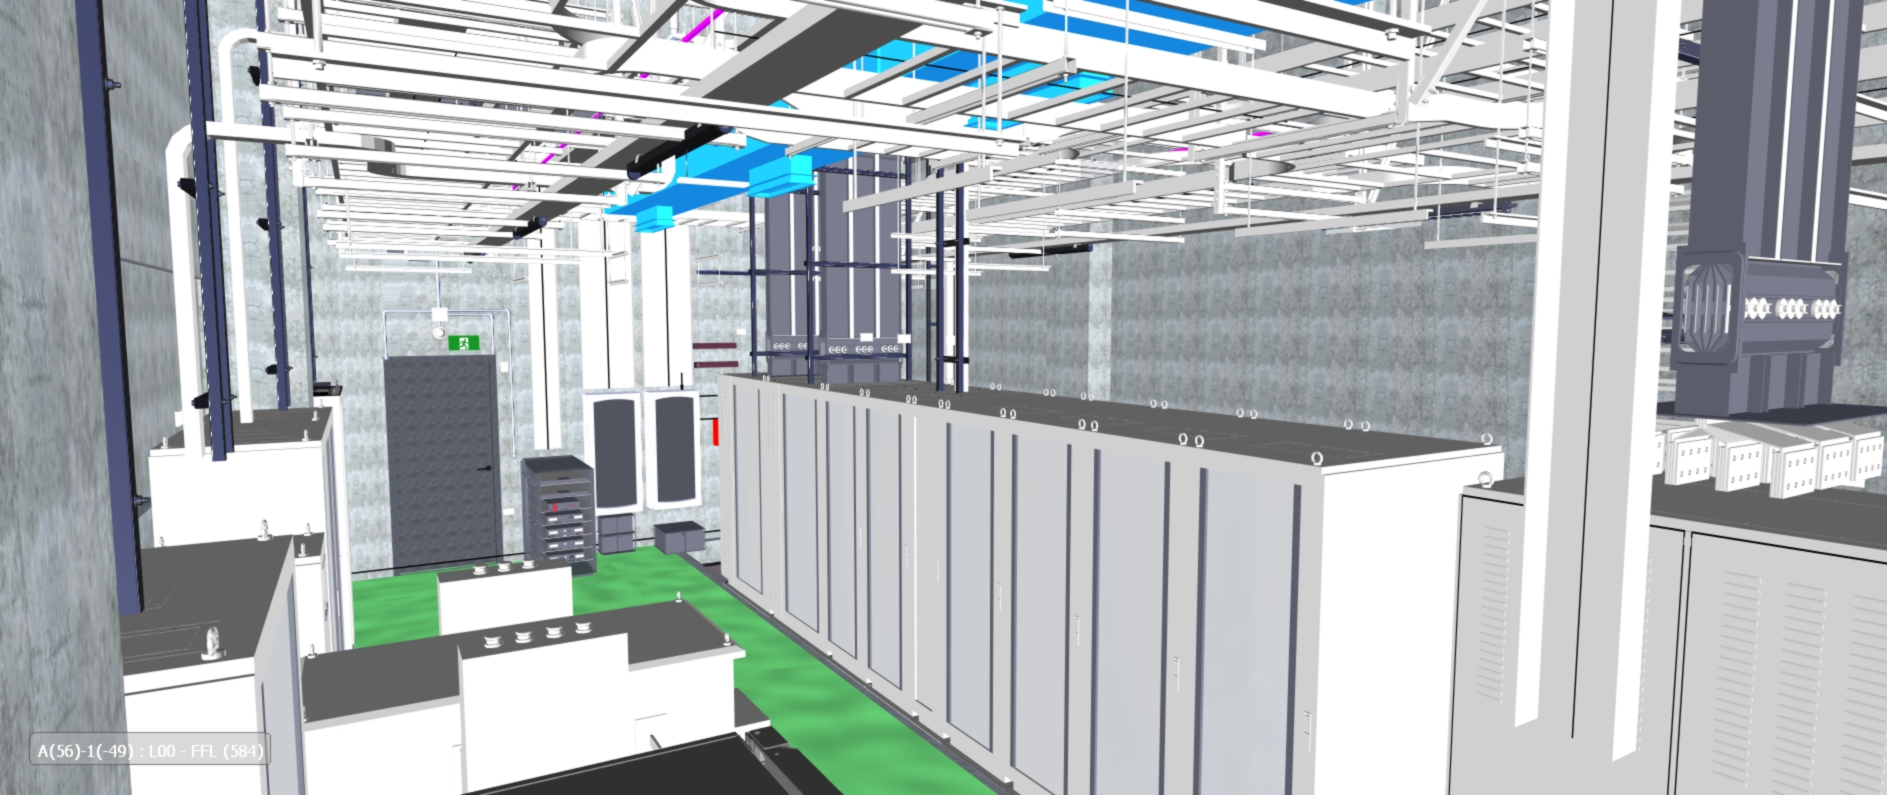
The project faced major challenges due to dense utility congestion, limited service space, aggressive delivery timelines, and continuous design revisions. Large electrical cable tray systems created coordination difficulties across multiple disciplines. Advanced BIM clash detection, parallel workflows, and real-time collaboration helped optimize space utilization, improve coordination accuracy, and maintain efficient project delivery.

Utility Congestion & Space Constraints

Solution: Advanced BIM clash detection and multi-discipline rerouting optimized available space.

Tight Delivery Timeline

Solution: Parallel BIM workflows and real-time cloud collaboration accelerated delivery.

Continuous Design Changes

Solution: Strong revision-control and change-management workflows maintained model accuracy.
BIM Technology

BIM Technology Stack

To ensure efficient execution, the following platforms were used:
●Autodesk Construction Cloud (ACC)
●Autodesk Build
●Autodesk Revit

Model Standards

●BIM Families: LOD 400
●Final Revit Deliverables: LOD 500

Project Details

Client:

Microsoft

Developer:

Adani Group
Project Type:

Hyperscale Data Center
Project Size:

15+ Acres

Location:

India

Industry:

Mission Critical Infrastructure / Data Centers

BIM Partner:

Acurabim Engineers
Glimpse of Work

Project in Pictures

Continue Reading

Related Case Studies

Bridge
Structural BIM Delivery
Structural Services
Structural BIM Delivery for Educational & Religious Facilities in New York, USA
Acurabim Engineers provided advanced structural BIM solutions for institutional
Bridge
Hospitality
Structural Services
Hospitality Infrastructure BIM Experts
Acurabim Engineers provides BIM engineering services for hospitality projects and delivery.

    Struggling with Project Delays & Coordination Issues?

    This will close in 60 seconds