BIM

BIM in Data Center

Acurabim Engineers — India’s Leading BIM Services Provider for Data Center Projects

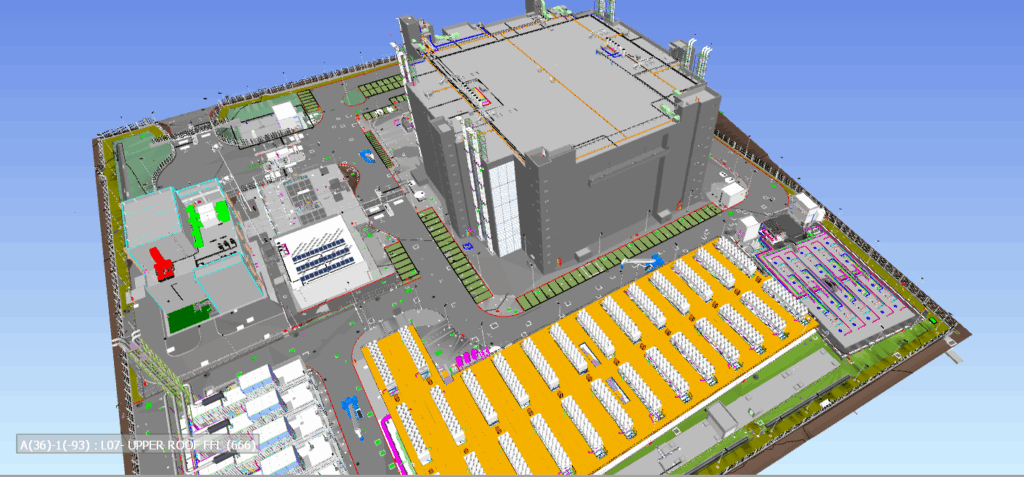
Image project Done by Acurabim BIM Services for data Centers The demand for high-performance Data Centers is rapidly rising in India, driven by cloud computing, AI adoption, 5G networks, and digital transformation across industries. As Data Centers become more technologically advanced, project owners and EPC companies require precision, speed, and seamless coordination during design and construction.This is where Acurabim Engineers stands out as a top BIM (Building Information Modeling) services provider for Data Centers in India. Why BIM Is Crucial for Data Center Projects Data centers are one of the most complex building types, demanding: BIM empowers stakeholders with: Acurabim Engineers — Driving Data Center Innovation Through BIM At Acurabim Engineers, we support end-to-end Data Center project execution through advanced BIM expertise. Our specialized BIM team understands the mission-critical nature of data center infrastructure and delivers precision at every stage — from concept to handover. Our BIM Expertise for Data Center Projects BIM Scope Deliverables BIM Modeling (LOD 100–500) Full 3D Architectural, Structural & MEP Models Clash Detection & Coordination Navisworks clash reports + issue resolution Scan to BIM Digital as-built creation from laser scanning 4D & 5D BIM Time + cost integration for project planning BIM for Prefabrication Spool drawings, fabrication models BIM for Facility Management Asset coding + COBie / CMMS integration Digital Twin Development Live model for operations & maintenance What Makes Acurabim Engineers the #1 BIM Partner for Data Centers? ✔️ Data center–specific MEP & cooling system expertise✔️ Proven workflows with consultants, EPC, OEM & prefabrication vendors✔️ BIM deliverables aligned with international standards✔️ Fast turnaround with high accuracy✔️ Dedicated team for each project From hyperscale data centers, co-location facilities, enterprise data centers to modular and edge data centers, Acurabim Engineers has successfully supported multiple clients across India and globally. How BIM Helps Reduce Cost & Time for Data Centers With our BIM-enabled coordination: Software Expertise We use world-class BIM tools, including: Conclusion As India becomes a global hub for digital infrastructure, BIM plays a pivotal role in building efficient and future-ready data center facilities. Acurabim Engineers is proud to empower this transformation as a trusted BIM partner, driving accuracy, coordination, and predictability at every step. Looking for BIM Experts for Your Data Center Project? We are ready to support consultants, EPC contractors, MEP companies, OEMs, and facility operators with complete BIM implementation. 📩 Email: info@acurabim.com🌐 Website: www.acurabim.com

Acurabim Engineers — India’s Leading BIM Services Provider for Data Center Projects Read More »

The Role of BIM in Digital Twin Technology Bridging the Physical and Digital World

The Role of BIM in Digital Twin Technology: Bridging the Physical and Digital World

The convergence of Building Information Modeling (BIM) with Digital Twin Technology is revolutionizing how we design, build, operate, and maintain infrastructure. No longer confined to the architectural or construction phase, BIM is now a core pillar in the lifecycle management of built assets. The integration of BIM in Digital Twin Technology creates intelligent, dynamic systems that mirror real-world buildings in real-time, offering unmatched insight, performance optimization, and predictive maintenance capabilities. What is Digital Twin Technology? A Digital Twin is a virtual representation of a physical asset, process, or system. It continuously receives data from IoT sensors and other sources, updating the digital model to reflect real-time changes. This allows operators to simulate scenarios, detect anomalies, and make informed decisions based on live performance metrics. Digital Twins are not static 3D models—they are dynamic and evolving digital environments. When powered by BIM, these models become even more powerful, with embedded data detailing every structural, architectural, and MEP component of a building. How BIM Enhances Digital Twin Technology BIM in Digital Twin Technology adds value at every stage of an asset’s lifecycle: 1. Design & Construction Phase During the initial stages, BIM offers rich visual and data-driven models. These models form the foundational layer of the Digital Twin, enabling architects and engineers to simulate construction sequences, detect clashes, and ensure that the built asset will perform as intended. 2. Operations & Maintenance Once the asset is operational, real-time data from IoT sensors is integrated into the BIM model. Facility managers can then monitor systems like HVAC, lighting, and fire safety, perform remote diagnostics, and schedule maintenance proactively. 3. Renovation & Retrofitting With a Digital Twin backed by BIM, teams can test various renovation scenarios without disrupting the actual building. This leads to better planning, resource allocation, and minimal operational downtime. Benefits of Using BIM in Digital Twin Technology ✅ Enhanced Data Accuracy By combining the geometrical accuracy of BIM with real-time sensor data, Digital Twins offer a highly reliable and current representation of the built environment. ✅ Predictive Maintenance One of the standout benefits is predictive analytics. You can monitor wear and tear, equipment efficiency, and performance levels to preemptively schedule repairs before breakdowns occur. ✅ Energy Optimization Data from a BIM-powered Digital Twin allows operators to monitor energy use and identify inefficiencies. Over time, this leads to substantial cost savings and better sustainability metrics. ✅ Improved Decision Making Stakeholders can simulate real-world scenarios, such as emergencies or new equipment installation, and assess their impact before implementation. ✅ Lifecycle Management From design to demolition, a BIM in Digital Twin Technology system ensures comprehensive lifecycle tracking, leading to smarter infrastructure investments and ROI. Key Industries Using BIM and Digital Twin Integration The combined potential of BIM and Digital Twins is finding applications across various sectors: Technologies Driving BIM-Integrated Digital Twins The success of BIM in Digital Twin Technology is powered by a mix of cutting-edge tools: Challenges to Consider Despite its advantages, integrating BIM with Digital Twins isn’t without hurdles: The Future of BIM in Digital Twin Technology The digital transformation of infrastructure is only accelerating. As urban environments become smarter and more connected, the demand for intelligent systems will grow. Future innovations will see BIM in Digital Twin Technology integrated with machine learning algorithms for autonomous building management, blockchain for secure data tracking, and even robotics for automated maintenance. Governments and private enterprises are already investing heavily in this digital shift, making it imperative for AEC professionals to adopt and adapt to this evolving landscape. Best Practices for Successful BIM-Digital Twin Integration

The Role of BIM in Digital Twin Technology: Bridging the Physical and Digital World Read More »

Revit Rebar Modeling: A Smarter Way to Reinforce Concrete Structures

Revit Rebar Modeling: A Smarter Way to Reinforce Concrete Structures

The construction industry continues to embrace digital innovation, especially when it comes to structural detailing. Among the technologies gaining widespread adoption is Revit Rebar Modeling—a modern solution to the traditional, error-prone methods of reinforcement detailing. With this powerful BIM-based tool, structural engineers and detailers can enhance accuracy, improve collaboration, and simplify project workflows. In this article, we’ll explore the role of Revit in rebar detailing, how it improves efficiency, and why professionals across the globe are moving toward this advanced approach. What is Revit Rebar Modeling? Revit Rebar Modeling is the process of using Autodesk Revit to digitally design and document reinforcement bars (rebars) within concrete elements of a structure. Instead of relying on flat 2D drawings, professionals now create intelligent 3D models that not only illustrate bar placement but also carry vital information such as bar size, spacing, and material type. These models provide a more accurate and realistic representation of reinforcement designs, reducing ambiguity and streamlining coordination between design and construction teams. Why Use Revit for Rebar Detailing? Adopting Revit for rebar modeling transforms how projects are designed, documented, and executed. Below are several compelling reasons why this approach is gaining popularity: 1. Clash-Free Reinforcement Layout With Revit, clashes between rebars and other structural components are detected early in the design process. By resolving these conflicts before construction begins, teams avoid costly rework and schedule delays. 2. Increased Efficiency in Documentation Revit allows users to automatically generate construction documents like bar bending schedules (BBS), rebar tags, and detailed reinforcement drawings. These documents remain linked to the 3D model, so any change in the design is instantly reflected in all related documentation. 3. Improved Project Coordination Since Revit supports multi-disciplinary collaboration, structural, architectural, and MEP teams can work within the same environment. This ensures alignment across disciplines, promoting smoother project execution. 4. Visual Reinforcement Planning Visualizing the reinforcement in 3D provides a clear understanding of the complexity and constructability of the rebar design. This clarity helps engineers make informed decisions and allows contractors to execute construction more accurately. Key Features That Make Revit Ideal for Rebar Modeling Revit is equipped with specialized tools to facilitate reinforcement detailing: ● Intelligent Rebar Placement Rebars can be placed in host elements like beams, slabs, and columns using precise parameters. These elements maintain their relationships even when the host geometry changes. ● Custom Rebar Shapes You can define standard or custom shape codes and assign them to rebar families. This helps match local construction standards and fabrication preferences. ● Bar Sets and Arrays Using bar sets for repetitive structures such as shear walls or slabs saves time and ensures consistency. Modifications to the set affect all associated bars simultaneously. ● Controlled Visibility Settings Revit lets you control rebar visibility in 2D and 3D views, enhancing clarity in drawing presentations. This ensures only the relevant details are shown to each stakeholder. Practical Use Cases of Revit Rebar Modeling The versatility of Revit Rebar Modeling extends across many structural projects. Here are a few practical applications: ➤ Commercial Buildings For complex buildings with varying floor heights and intricate load paths, Revit helps visualize and adjust reinforcement plans to ensure structural safety and constructability. ➤ Infrastructure Projects Roadways, tunnels, and bridges often require curved and complex rebar shapes. Revit enables engineers to model such geometries accurately and generate fabrication-ready schedules. ➤ Industrial Facilities In facilities with dense utility networks and heavy load-bearing structures, coordinated rebar modeling in Revit ensures that reinforcement does not interfere with MEP systems. Challenges in Adopting Revit for Rebar Design Though beneficial, using Revit for rebar modeling may come with certain obstacles. Here’s how to tackle them: ● Software Familiarity Learning Revit’s rebar tools takes time, especially for professionals transitioning from 2D drafting software. Investing in structured training programs can help speed up the learning curve. ● Performance with Large Models As the rebar density increases, models can become heavy. To maintain performance, users should work with linked files, optimized views, and phased workflows. ● Customization Needs Sometimes, project-specific shapes or country standards may not be available by default. Thankfully, Revit allows customization of shape families and annotations to match local requirements. The Future of Rebar Modeling with BIM The future of rebar detailing is being shaped by automation, cloud computing, and advanced analytics. Revit continues to evolve by integrating cloud collaboration tools and offering compatibility with structural analysis software. This connectivity supports real-time feedback and streamlined workflows between design and construction. Additionally, digital twin technology and AR/VR are increasingly being used in conjunction with Revit Rebar Modeling. These innovations allow engineers and site teams to conduct virtual inspections and simulate reinforcement layouts before physical execution, significantly improving quality assurance. Tips for Successful Revit Rebar Implementation To get the most out of your Revit experience, consider the following best practices: Establish Clear Modeling Standards: Use templates and naming conventions to maintain consistency across teams. Collaborate Early: Engage all disciplines in the model from the beginning to avoid miscommunication. Limit Over-Detailing: Focus on what is necessary for fabrication and construction—avoid modeling every tie wire unless required. Use Autodesk Extensions: Utilize available tools like the Rebar Extensions plugin to automate repetitive tasks. Audit Your Model: Regularly clean and optimize the model to ensure smooth performance. Conclusion Incorporating Revit Rebar Modeling into your design process brings unmatched accuracy, speed, and coordination to structural projects. It bridges the gap between 2D detailing and real-world constructability, giving engineers and contractors the confidence to deliver high-quality work with fewer errors and delays. As the industry continues to move toward smarter digital workflows, mastering rebar modeling in Revit is not just an added skill—it’s becoming a fundamental requirement. Whether you\’re working on high-rise buildings, bridges, or industrial plants, adopting this technology ensures better results and a competitive edge in the market.

Revit Rebar Modeling: A Smarter Way to Reinforce Concrete Structures Read More »

    Struggling with Project Delays & Coordination Issues?

    This will close in 60 seconds