
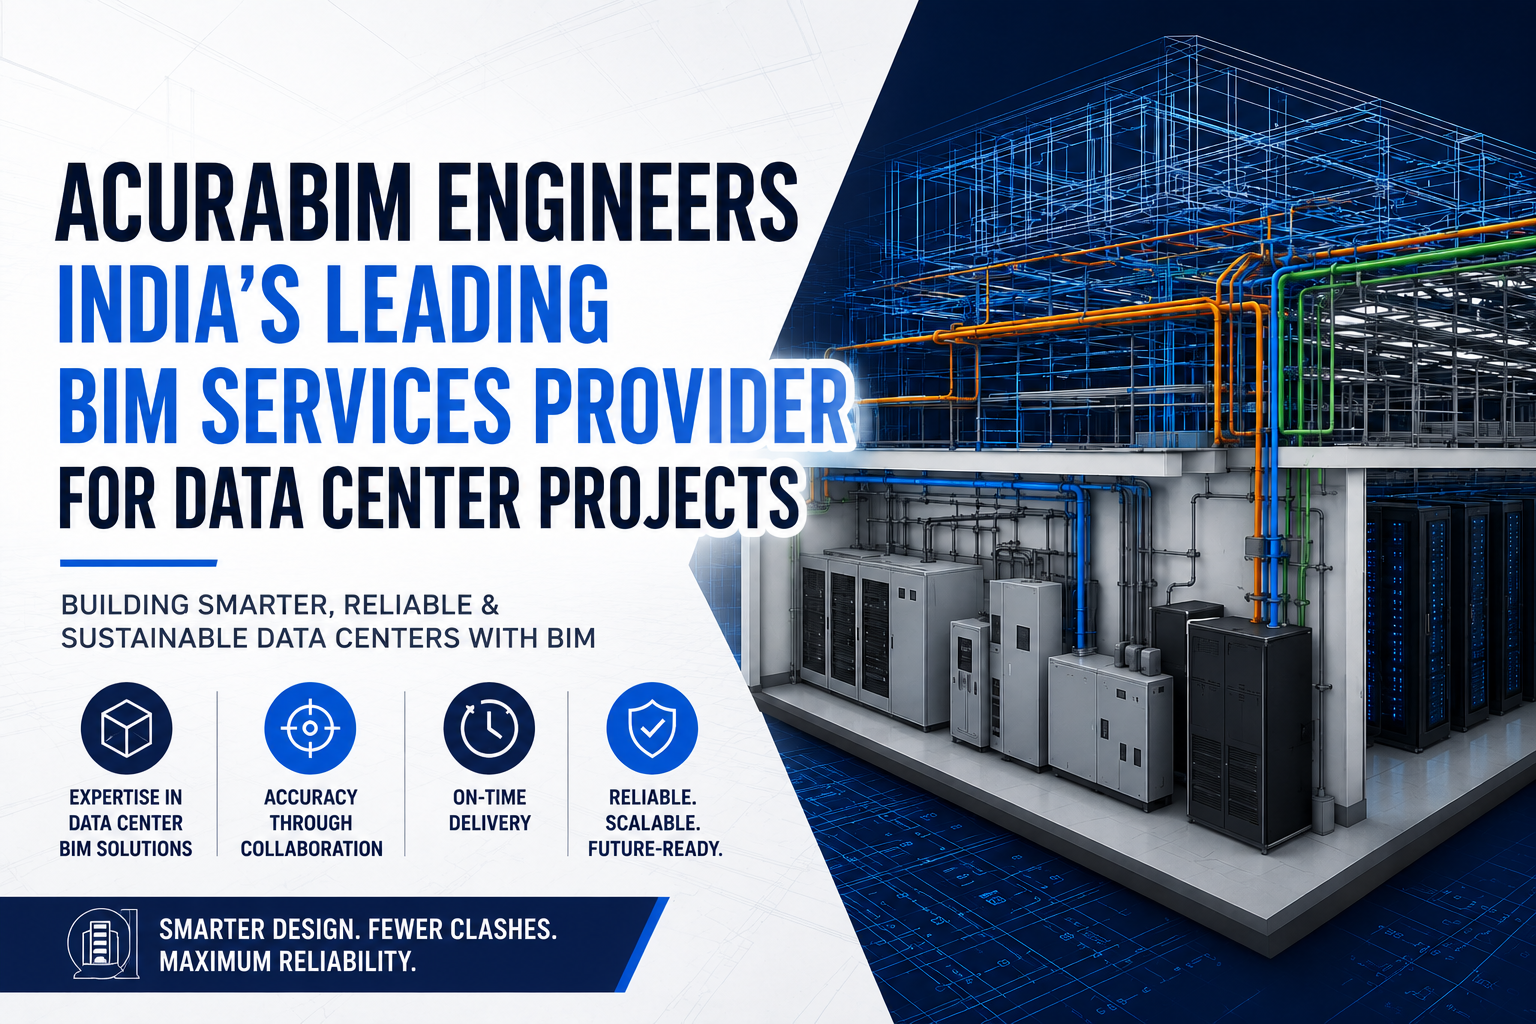
The rapid transformation of the digital ecosystem has propelled data center development into a hyper-growth phase. As businesses migrate to cloud infrastructures, artificial intelligence, and edge computing, the demand for hyper-scale and colocation data centers continues to climb exponentially. However, designing and constructing these facilities presents an extraordinary engineering challenge. Data centers are not typical commercial structures; they are highly complex, mission-critical environments packed with dense infrastructure, massive cooling systems, and redundant electrical frameworks. Managing this intricate spatial puzzle requires absolute precision.
To prevent costly field reworks, project delays, and operational inefficiencies, global developers rely on specialized BIM services for data center projects. Implementing comprehensive virtual modeling before breaking ground mitigates structural conflicts and layout errors. As a pioneer in high-integrity digital construction, Acurabim Engineers — India’s Leading BIM Services Provider for Data Center Projects offers the advanced technical proficiency required to deliver flawless, clash-free facility layouts. By choosing a dedicated BIM services provider India, global contractors and developers gain access to scalable engineering expertise, ensuring complex facility infrastructures are executed within budget and on schedule.
The Complex Realities of Modern Data Center Engineering
Constructing a high-performance data center requires balancing massive spatial constraints with complex power and cooling distribution networks. Unlike standard infrastructure, a data center features dense conglomerations of:
- High-density server racks and structured cabling systems.
- Massive Heating, Ventilation, and Air Conditioning (HVAC) systems, including chilled water piping and air handlers.
- Robust electrical distributions, complete with Uninterruptible Power Supplies (UPS), generators, and heavy busway paths.
- Extensive fire suppression, early-warning smoke detection (VESDA), and multi-layered security infrastructure.
When these intricate frameworks are detailed via separate, non-communicative 2D blueprints, physical conflicts on the construction floor become inevitable. A single misaligned conduit or cooling line can halt field progress, resulting in expensive field reworks and scheduling overruns. This is exactly where data center BIM services prove indispensable. By centralizing all design data into a single source of truth, engineers can identify spatial bottlenecks and optimize room layouts long before physical components arrive on site.
Transforming architectural ideas into structured, constructible digital frameworks requires specialized tools and protocols. Discover how AcuraBIM’s Core Services establish the baseline for high-precision, digital-first construction engineering.
Advanced BIM Modeling for Data Centers: Building the Digital Twin
The foundation of a successful construction cycle rests on robust BIM modeling for data centers. This process involves creating a data-rich, multi-dimensional digital representation of the facility, often referred to as a digital twin. This digital model goes far beyond simple shapes, embedding critical metadata into every single component, such as equipment capacities, electrical ratings, and precise manufacturer maintenance clearances.
Through detailed Building Information Modeling, Acurabim Engineers pieces together every layer of the facility—from structural steel frames to the smallest communication cable trays. Utilizing a highly detailed 3D BIM modeling workflow, our engineering team constructs models up to Level of Development (LOD) 400. At this specific tier, structural elements, mechanical components, and electrical assemblies are modeled with exact fabrication and installation data. This granularity ensures that the digital representation accurately reflects real-world conditions, providing a reliable blueprint for fabrication and assembly.
For an in-depth understanding of international digital construction parameters and geometric specifications across global sectors, review the comprehensive global frameworks outlined by the Building Smart International Standards.
Streamlining Critical Systems with MEP Coordination and Clash Detection
The most demanding aspect of data center design lies within the Mechanical, Electrical, Plumbing, and Fire Protection (MEPF) systems. Because these layouts are exceptionally dense, routing large-diameter chilled water pipes, massive electrical busducts, and overhead cable trays within tight ceiling spaces demands careful coordination.
Automated and Manual Clash Detection
Acurabim Engineers deploys specialized automated clash detection routines alongside systematic visual reviews. Using advanced platforms like Autodesk Navisworks, we consolidate individual discipline designs into a master coordination model to isolate and flag structural discrepancies.
BeBee+ 1
- Hard Clashes: Identifying physical intersections, such as an electrical busway running directly through a structural steel beam or an HVAC duct.
- Soft Clashes / Clearance Clashes: Identifying instances where components violate necessary operational or maintenance clearance boundaries, ensuring field technicians have proper access to service critical valves or electrical panels.
Multi-Disciplinary MEP Coordination
True MEP coordination extends beyond simply identifying conflicts; it involves developing intelligent, constructible routing solutions. Our engineering specialists shift, reroute, and adjust component positions in the digital environment based on ease of installation and maintenance access. Resolving these spatial challenges virtually eliminates field modifications, protecting the project timeline and preventing unexpected material waste.
Scan to BIM: Renovating and Expanding Existing Data Centers
As data demands grow, many operators choose to retrofit, upgrade, or expand existing facilities rather than building new structures from scratch. Upgrading live environments requires an exceptional level of caution, as a single utility breach or structural misalignment can trigger catastrophic operational downtime.
To mitigate these risks, Acurabim Engineers utilizes an advanced scan to BIM workflow. Our process begins by capturing the exact physical conditions of the facility using high-definition 3D laser scanners. This scanning yields a highly accurate, millions-of-points cloud data set that maps every exposed conduit, beam, and pipe within the building.
Acura BIM
Our engineering team imports this point cloud data into a unified modeling workspace to construct a precise architectural and structural model of the current facility layout. This reality-capture workflow removes the guesswork associated with outdated legacy blueprints. Designers can confidently plan new equipment installations, route replacement cooling lines, and execute complex structural expansions without compromising active data center operations.
Standardizing Delivery via a Comprehensive BIM Execution Plan
Managing a multi-disciplinary data center project requires clear collaboration protocols. Without a structured roadmap, communication gaps between developers, structural engineers, and field contractors can lead to inconsistent model quality. Acurabim Engineers resolves this by establishing a rigorous BIM execution plan (BEP) at the very start of every partnership.
The BEP serves as the governing framework for the digital project cycle, defining:
- Roles and Responsibilities: Outlining exactly who creates, modifies, and approves model elements across different disciplines.
- LOD Targets: Assigning clear Level of Development milestones for every stage of design and fabrication.
- Naming Conventions & File Structures: Organizing digital assets in strict compliance with international standards, including ISO 19650. Getmereferred.com
- Coordination Schedules: Setting fixed timelines for model sharing, clash reviews, and multi-disciplinary sign-offs.
This structured alignment keeps all project stakeholders on the same page. By defining communication methods and data exchange standards early on, the project maintains a seamless digital construction workflow from the initial concept drawings through to final field delivery.
Value-Driven Advantages of Choosing an Offshore BIM Services Provider India
Outsourcing complex engineering tasks to a dedicated BIM engineering services partner in India delivers distinct financial and operational advantages for international construction firms.
1. Significant Operational Cost Efficiency
Collaborating with a specialized team in India allows global developers to lower engineering overhead costs without compromising technical quality. This cost advantage allows firms to reallocate financial resources toward premium infrastructure hardware, high-tier cooling units, and comprehensive redundancy testing.
2. Around-the-Clock Project Execution
The time zone difference between India and Western markets allows for an efficient, continuous production cycle. As Western design offices finish their workday, the team at Acurabim Engineers can continue modeling, resolving clashes, and updating documentation overnight. This continuous workflow cuts total design turnaround times nearly in half.
3. Scalable Access to Specialized Engineering Talent
Data center engineering demands deep familiarity with complex industrial systems. India possesses a deep pool of highly trained BIM modelers and technical engineers who are well-versed in leading international design standards. Acurabim Engineers maintains an agile team capable of scaling production up or down rapidly to meet shifting project demands.
To review more about the technical criteria, system tolerances, and cooling requirements needed to safely design mission-critical tech environments, refer to the ASHRAE Data Center Design Guidance.
Enhancing Long-Term Operations with Data Center Design BIM
The value of an integrated data center design BIM model extends long after the construction crews leave the job site. During the modeling lifecycle, we embed vital operational attributes into every asset—including installation dates, serial numbers, warranty documents, and specific electrical tolerances.
Upon project completion, this fully coordinated model is handed over to the facility management team as an accurate as-built digital twin. This data can be integrated directly into Computer-Aided Facility Management (CAFM) or Integrated Workplace Management Systems (IWMS). Facility managers can immediately track asset locations, schedule preventative maintenance, run simulated load profiles, and plan server rack expansions with total accuracy, maximizing efficiency across the building’s entire lifecycle.
Drive Efficiency on Your Next Mission-Critical Project
Building a modern data center requires precise scheduling, flawless system integration, and zero room for field error. Minor alignment mistakes during construction can trigger extensive delays and jeopardize project profitability. Partnering with a proven technical specialist is essential to safeguarding your infrastructure investment.
As Acurabim Engineers — India’s Leading BIM Services Provider for Data Center Projects, we provide the technical precision, automated workflows, and deep industry expertise required to bring your digital facility to life safely and efficiently. Our team handles your complex structural constraints and MEP routing challenges, enabling you to build with complete confidence.
Don’t let unexpected design clashes derail your construction timeline. Reach out to our engineering specialists today to request a comprehensive project quote, review our case studies, and discover how our advanced modeling services can streamline your next project.
Frequently Asked Questions (Q&A)
What is the typical Level of Development (LOD) required for data center BIM projects?
Data center projects generally require an LOD 400 framework for core MEP and structural components. At this level, models include precise fabrication, assembly, and installation details. This ensures that complex components—such as pre-fabricated electrical skids and large-scale cooling units—can be manufactured directly from the model data and assembled seamlessly on site.
How does the Scan to BIM workflow prevent downtime during data center retrofits?
Our Scan to BIM workflow uses high-density 3D laser scanners to create an exact digital point cloud of your existing facility. By building a 3D model directly on top of this real-world data, we eliminate design assumptions based on outdated blueprints. This allows us to plan system upgrades and route new utilities with millimeter accuracy, avoiding accidental utility cuts and keeping active data center systems running smoothly.
Why is a BIM Execution Plan (BEP) critical for data center construction?
Because data centers require intense collaboration across structural, mechanical, electrical, and security teams, a BEP is vital for setting clear data standards. It establishes standard file formats, naming conventions, and coordination schedules across all teams, ensuring seamless file sharing and preventing data silos throughout the construction lifecycle.
Can a coordinated BIM model help reduce overall data center construction costs?
Yes, significantly. By identifying and resolving system clashes virtually before construction begins, you eliminate expensive field modifications, material waste, and unexpected downtime. A fully coordinated model also enables off-site pre-fabrication of MEP modules, speeding up on-site assembly and lowering overall labor costs.


