
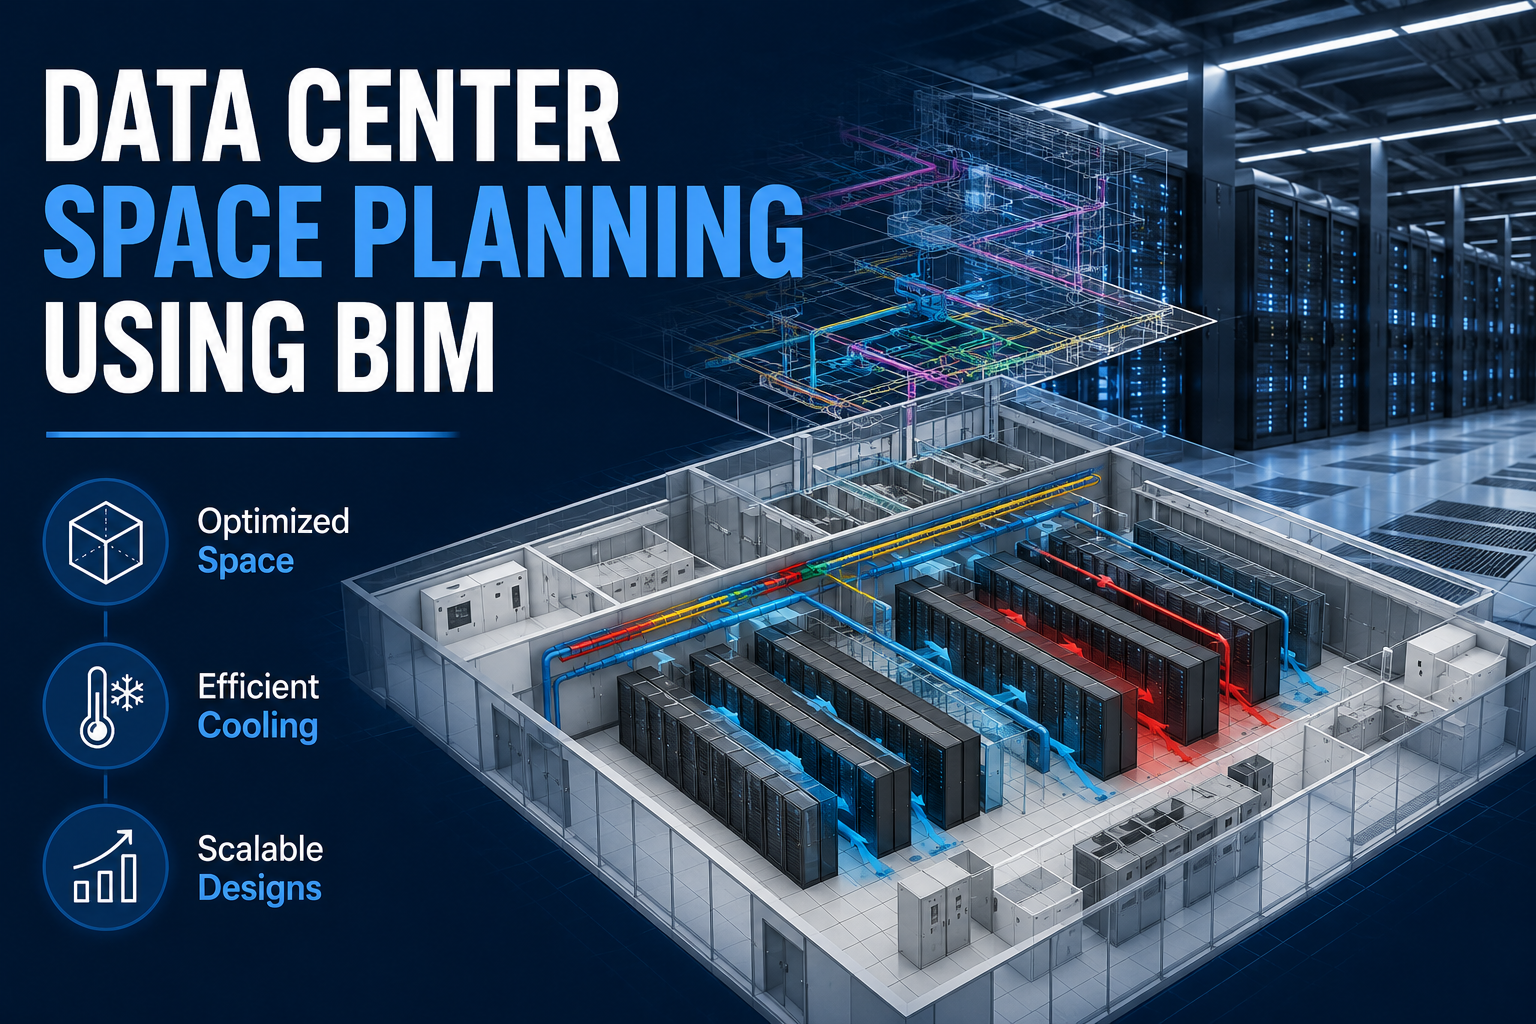
The rapid expansion of cloud computing, artificial intelligence, and global data consumption places an unprecedented demand on physical infrastructure. Modern data infrastructure facilities must accommodate increasing arrays of high-density server racks while keeping operational energy footprints to a absolute minimum. Achieving this balance requires meticulous planning from day one. Data Center Space Planning Using BIM (Building Information Modeling) has emerged as the definitive standard for engineering resilient, scalable, and highly optimized digital environments.
Through advanced spatial synthesis, data center developers can transition away from traditional, fragmented 2D workflows. Utilizing data-rich architectural ecosystems allows you to visualize spatial dependencies in real time, preventing catastrophic lifecycle errors before a single concrete foundation is poured.
Why Modern Infrastructure Demands Advanced Data Center Space Planning Using BIM
Traditional design practices often treat spatial configurations, structural engineering, and mechanical, electrical, and plumbing (MEP) systems as isolated tasks. In a high-tech facility, this division frequently leads to unforeseen conflicts during construction. For instance, an unexpectedly overlapping cable tray might block access to a server cabinet, or a critical cooling duct might find its path obstructed by a structural column.
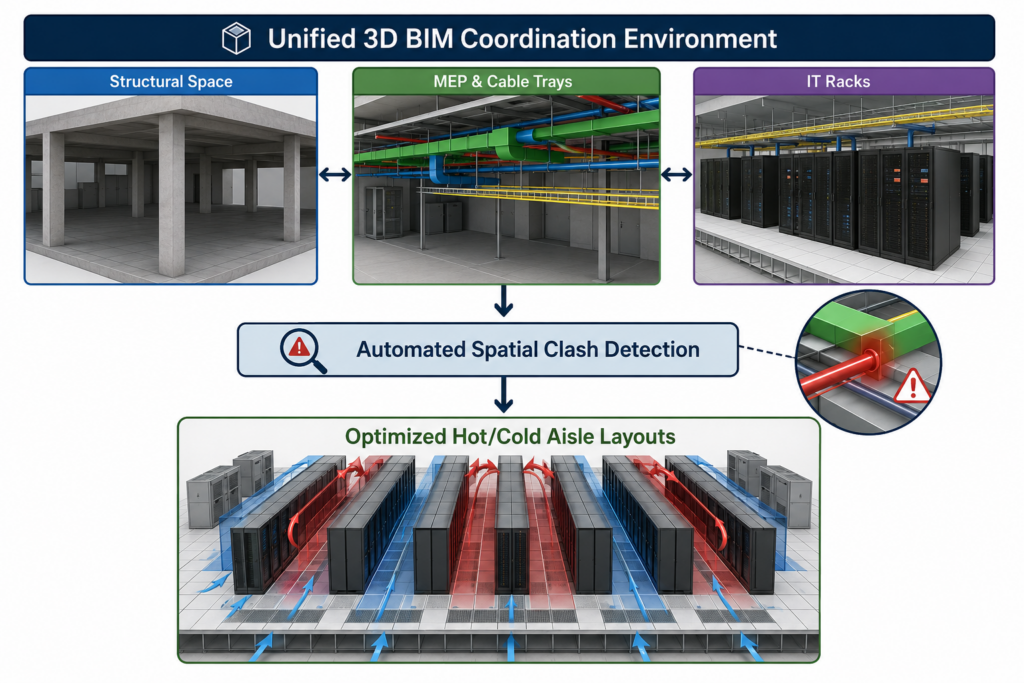
By centering your layout strategy around Data Center Space Planning Using BIM, you establish a unified source of truth. Every physical asset—from the structural framework down to individual network switches—is represented as an intelligent digital object. This process addresses major industry bottlenecks, including:
- Underutilized Physical Real Estate: Prevents haphazard equipment placement that creates dead zones or stranded capacity.
- Inadequate Structural Support: Ensures that exceptionally heavy equipment, like uninterruptible power supplies (UPS), matches floor load specifications.
- Inflexible Layout Formats: Avoids static arrangements that fail to adapt when next-generation server architectures arrive.
The Strategic Importance of BIM Space Management
In any modern technological facility, square footage carries a premium. BIM Space Management provides the tools needed to balance high-capacity hardware density with the necessary clearances required by local safety codes and maintenance personnel.
Comprehensive Asset Lifecycle Visibility
A data center layout must look beyond immediate launch requirements. BIM Space Management tracks geometric footprints along with functional variables like power draw, operational weight, and heat dissipation specs. This level of oversight ensures that adding new hardware will not accidentally overwhelm localized cooling systems.
Eliminating Spatial Bottlenecks
Using specialized data environments allows operators to simulate workflow pathways for maintenance teams. These simulations ensure technicians can safely swap out hot-swappable power modules or service rear rack cabling without encountering tight spatial restrictions.
Mastering Data Center Layout Planning
An efficient equipment floor relies on balancing structural variables with thermodynamic conditions. Effective Data Center Layout Planning relies heavily on intelligent spatial organization.
Optimizing Containment Aisle Architectures
Managing heat profiles represents a major operational hurdle for modern facilities. Industry data indicates that arranging rows of enclosures into alternating hot and cold aisles significantly lowers overall energy use (Pogorelskiy & Kocsis, 2023). Incorporating physical separation barriers within your digital layout lets you run highly accurate Computational Fluid Dynamics (CFD) models (Pogorelskiy & Kocsis, 2023). This modeling accurately predicts airflow paths and prevents hot exhaust air from looping back into sensitive server intakes (Pogorelskiy & Kocsis, 2023).
Integrating Dynamic Cabling and MEP Pathways
Power delivery and network connectivity function as the central nervous system of any processing facility. Integrating your layout planning with intelligent structural families automates the routing of overhead cable ladders and underfloor power distribution blocks (Pogorelskiy & Kocsis, 2022). This automated approach prevents interference with high-volume cooling air supplies, keeping vital paths clear.
Core Advantages of Implementing Data Center Space Planning Using BIM
Transitioning to a model-driven design process delivers immediate visual clarity alongside lasting operational advantages.
| Operational Focus | Traditional 2D Planning Obstacles | BIM-Driven Structural Advantages |
| Clash Identification | Manual overlay checks that miss complex, multi-layered service intersections. | Automated, programmatic clash checks across every engineering discipline. |
| Material Takeoffs | Error-prone calculations derived from disconnected flat drawings. | Instant, automated scheduling tied directly to parametric equipment families. |
| Operational Handover | Outdated paper documentation that slows down subsequent facility management. | A complete digital twin ready for direct integration with building management systems. |
1. Automated, Multi-System Clash Detection
A major advantage of model-driven space engineering is its capacity to run comprehensive collision checks across multiple systems (Azhar, 2011). Identifying a space conflict during the design phase costs a fraction of what a field modification would cost during active construction (Azhar, 2011).
2. Streamlined Maintenance and Operations Handover
The utility of an intelligent spatial model extends far beyond construction completion. Handing over an accurate digital asset model provides operational teams with immediate access to embedded equipment specifications, maintenance intervals, and structural location data (Pogorelskiy & Kocsis, 2023).
Step-by-Step Execution for Space Planning
- Establish the Virtual Boundary Matrix: Define the structural shell, raised flooring elevations, and clear heights within your design application.
- Standardize Parametric Equipment Families: Build out detailed digital components for server rows, cooling loops, and power distribution units, ensuring accurate clearance zones are baked into each asset.
- Run Multi-Discipline Spatial Synthesis: Overlay structural components, HVAC ducting, and power routing paths into a unified model space.
- Execute Automated Collision Analysis: Run system checks to isolate and resolve spatial conflicts before sending files to fabrication.
- Simulate Future Expansion Phases: Create dedicated operational phases within the model to map out clear upgrade paths for tomorrow’s technology demands.
Overcoming Common Execution Challenges
While the benefits of model-driven design are clear, implementation requires navigating specific technical demands.
Balancing Level of Detail (LOD) Against Performance
Including excessively detailed geometries for every minor component can quickly degrade software performance. Teams must use precise metadata for asset tracking while keeping 3D geometries streamlined for optimal model responsiveness.
Maintaining Cross-Platform Software Synergy
Data center projects bring together specialized designs from structural engineers, electrical contractors, and vendor teams. Utilizing vendor-neutral Industry Foundation Classes (IFC) formats ensures seamless data exchange across different software systems, keeping your workflows collaborative and efficient.
Elevate Your Infrastructure with Acura BIM
Building an efficient data infrastructure project requires moving past outdated, disconnected planning methods. At Acura BIM, we deliver advanced BIM modeling and engineering services specifically tailored for high-density environments. Our specialized engineering teams resolve complex spatial challenges, eliminate on-site project friction, and optimize your spatial footprint for maximum long-term value.
Whether you are launching a new enterprise facility or upgrading an active edge site, our structural coordination services ensure your project moves from concept to construction without unexpected delays. Explore how our precise BIM Modeling Services can de-risk your next project and maximize your operational footprint.
Frequently Asked Questions
How does Data Center Space Planning Using BIM improve cooling efficiency?
By building highly detailed 3D layouts, engineering teams can integrate physical space models with Computational Fluid Dynamics (CFD) applications. This integration allows designers to simulate airflow, refine hot/cold aisle isolation systems, and eliminate hot spots before installing any hardware.
What is the ideal Level of Detail (LOD) for planning equipment floor layouts?
Most data infrastructure projects leverage LOD 300 for basic spatial budgeting and scale up to LOD 400 for structural fabrication and MEP installation. This level ensures that every conduit run, rack bracket, and clearance zone is precisely positioned.
Can existing, older facilities benefit from BIM space management methods?
Absolutely. Through high-fidelity point cloud laser scanning, older layouts can be accurately captured and converted into data-rich 3D models. This provides operators with a reliable baseline to plan expansions, optimize current space, and upgrade core systems.


