
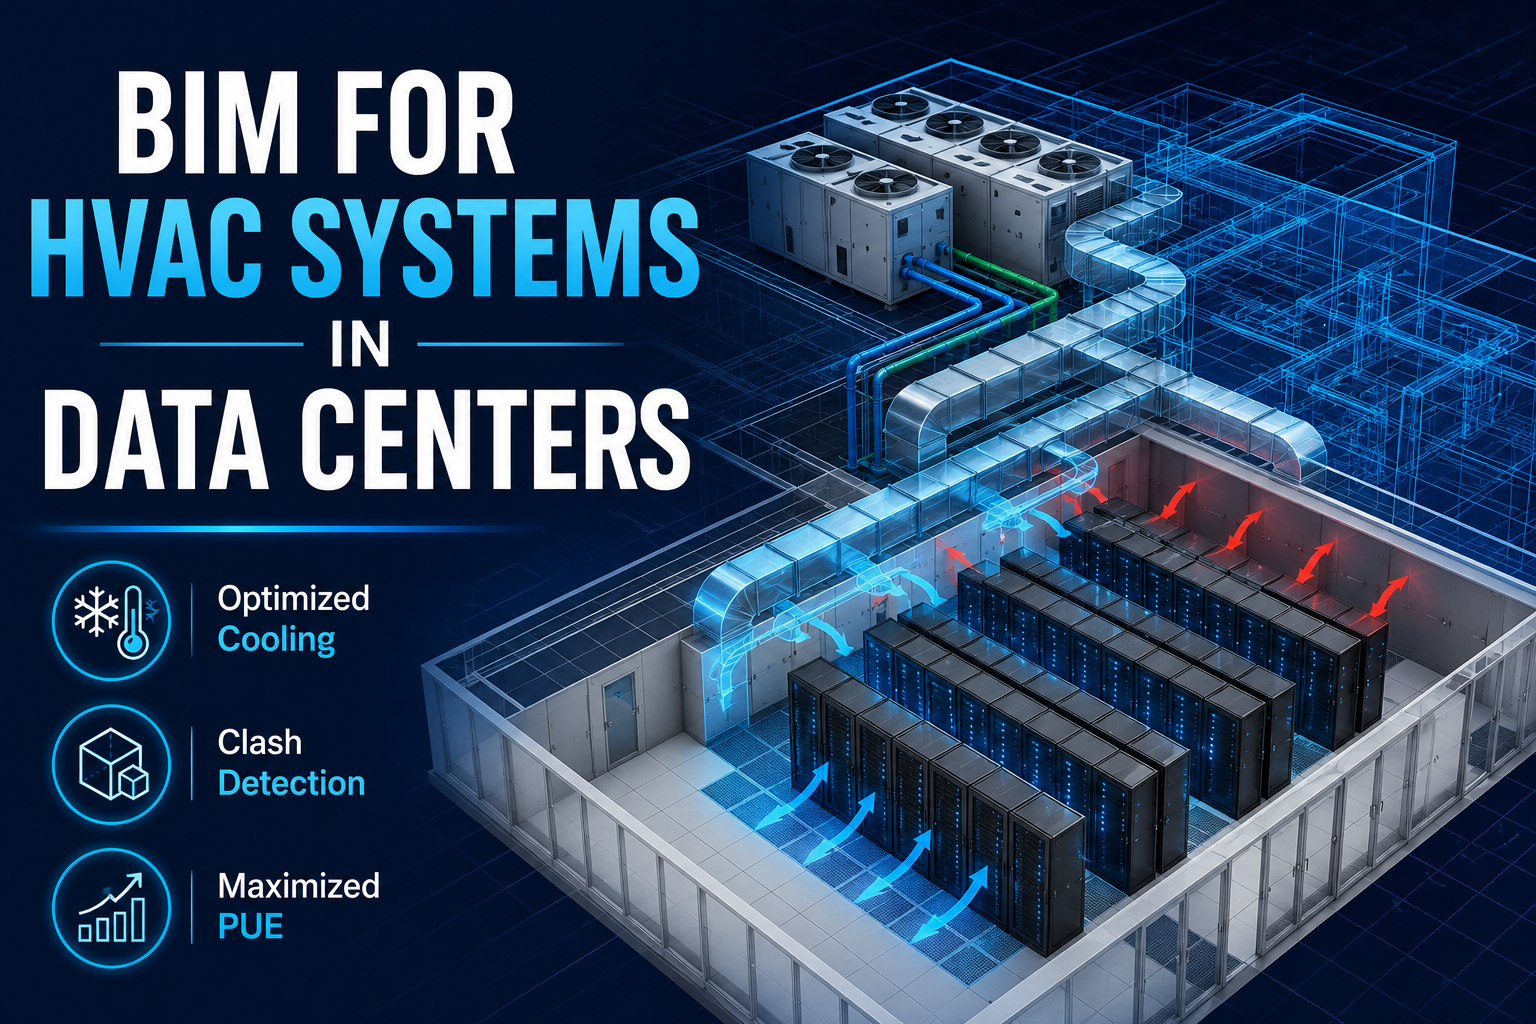
The modern digital infrastructure landscape demands unprecedented levels of availability, rapid deployment, and operational efficiency. At the heart of every mission-critical facility lies its ability to control intense thermal energy. Because high-density graphics processing units (GPUs) and server clusters generate staggering amounts of heat, traditional mechanical, electrical, and plumbing (MEP) design techniques no longer suffice. Consequently, utilizing BIM for HVAC Systems in Data Centers has shifted from an engineering best practice to an absolute operational necessity.
Designing modern thermal management architecture is a highly intricate process. Thousands of high-capacity cable trays, massive mechanical ductworks, liquid cooling lines, and fire containment layouts compete for the exact same physical space. To navigate this extreme spatial density without encountering costly field errors, engineering teams rely on comprehensive virtual environments. Through intelligent three-dimensional modeling, project stakeholders resolve structural, mechanical, and logistical barriers long before construction crews break ground on-site.
The Crucial Role of HVAC BIM Modeling in Data Center Environments
Traditional building construction tolerates minor discrepancies on the field; however, mission-critical facilities offer zero margin for error. Implementing HVAC BIM Modeling establishes a centralized, data-rich architectural framework that houses the exact spatial, structural, and operational characteristics of all mechanical assets.
Instead of relying on isolated, flat drawings, engineers create an interconnected digital prototype. This unified approach transforms how multi-disciplinary teams cooperate. Designers can easily integrate complex air conditioning assemblies, outdoor chiller configurations, and indoor air distribution pathways into a shared ecosystem. Consequently, this deep level of digital detail guarantees that the designed mechanical layout fits the physical parameters of the facility flawlessly.
Overcoming Thermal Challenges with Data Center Cooling Systems
As high-performance computing clusters continue to expand globally, facilities require increasingly sophisticated mechanical designs. Data Center Cooling Systems must run continuously without a single minute of unexpected downtime to safely stay within certified ASHRAE Datacom environmental guidelines. If an airflow bottleneck or equipment failure occurs, the resulting financial losses can be staggering
1. Hot and Cold Aisle Containment Accuracy
Managing the direction of air currents is fundamental to preventing localized hot spots. Through accurate spatial planning, engineers arrange server rows to separate cold supply air from hot exhaust streams.
2. Transitioning to High-Density Liquid Cooling Loops
As rack capacities surpass traditional thresholds, air-based cooling often falls short. Modern facilities frequently introduce chilled water loops or direct-to-chip liquid cooling mechanisms. Managing these intricate plumbing networks alongside massive air ducts requires precision layouts to prevent water hazard risks around sensitive electrical hardware.
3. Integrating Modular Chillers and Air Handlers
Large-scale infrastructure relies on heavy-duty chillers, cooling towers, and Computer Room Air Conditioning (CRAC) units. Properly detailing these massive components ensures that structural loads, vibration dampening, and utility connections are fully accounted for.
Maximizing PUE: BIM for HVAC Systems in Data Centers
Power Usage Effectiveness (PUE) serves as the primary metric for evaluating data center sustainability. Because mechanical cooling consumes a significant portion of the total energy footprint, optimizing air distribution and equipment sizing is paramount. Leveraging BIM for HVAC Systems in Data Centers enables engineers to execute complex energy analyses and airflow simulations early in the design phase.
By coupling the 3D mechanical model with advanced Computational Fluid Dynamics (CFD) software, designers can visualize temperature boundaries and air pressure variations. This predictive capabilities allow engineering teams to right-size mechanical equipment accurately, preventing the common practice of oversizing assets, which leads to unnecessary energy expenditures.
Furthermore, optimizing ventilation patterns and minimizing air restriction inside the server rooms directly impacts long-term operating costs. A well-coordinated model ensures that cold air reaches the servers efficiently, preventing the recirculation of hot exhaust air and driving the overall PUE rating closer to the ideal 1.0 baseline.
Advanced Clash Detection: Eliminating On-Site Revisions
The dense concentration of engineering systems within a data center makes physical collisions highly probable if designs are uncoordinated. Automated clash detection acts as a vital tool for risk mitigation, allowing teams to isolate and resolve spatial conflicts virtually.
| Engineering Category | Vital BIM Coordination Points | Impact on Data Center Performance |
| Mechanical / HVAC | Hot/cold aisle containment layouts, heavy ductwork routing, liquid loops. | Eliminates thermal hot spots; optimizes overall Power Usage Effectiveness (PUE). |
| Electrical Systems | High-voltage switchgear allocation, dense cable tray pathways, conduit routing. | Ensures clean, uninterrupted power distribution to server racks. |
| Plumbing & Fire Safety | Pre-action dry pipe routing, localized drainage networks, leak detection. | Eliminates catastrophic water hazard risks near critical electronic equipment. |
Using intelligent software platforms like Autodesk Revit and Navisworks, the digital model automatically scans for physical overlaps—such as a large supply duct slicing through a high-voltage cable tray pathway. Identifying these interferences during the design stage completely eliminates the need for expensive field modifications, field change orders, and unexpected project delays.
Speed to Market Through Prefabrication and Off-Site Manufacturing
The rapid growth of the global cloud economy requires developers to deliver new computing capacity on highly compressed schedules. To accelerate building timelines, operators rely extensively on modular construction workflows driven by HVAC BIM Modeling.
When a mechanical design achieves a high level of development (LOD 400), the digital layout contains all geometric specifications, material details, and connection data required for direct manufacturing. As a result, massive ductwork modules, chiller skids, and valve assemblies can be built off-site in controlled factory conditions while foundational civil works occur on-site. Once shipped to the job site, these prefabricated components function as a plug-and-play assembly, significantly reducing field installation labor and shortening the path to facility commissioning.
The Digital Twin: Bridging Construction and Facility Operations
The functional value of a coordinated data center model extends far beyond construction handover. As a facility transitions into its operational phase, the as-built model serves as the foundation for a living Digital Twin.
By embedding spatial data with real-time Internet of Things (IoT) sensors and Building Management Systems (BMS), operators gain complete visibility over the live facility infrastructure. Maintenance technicians can instantly pinpoint the physical location of an underperforming air handling component, review its maintenance history, and analyze real-time temperature differentials directly inside the 3D interface. This proactive operational framework reduces diagnostic times, prevents unexpected component failures, and ensures continuous uptime across the entire server lifecycle.
Elevate Your Infrastructure with Professional BIM Engineering
Building a resilient, high-density data center demands an engineering partner who understands the intricate complexities of mission-critical MEP coordination. At Acura BIM, we specialize in delivering high-precision, clash-free virtual models tailored specifically to the rigorous demands of modern technical facilities.
Our team of experienced modelers and engineers ensures that your mechanical, electrical, and structural systems operate in perfect sync, optimizing space, driving down PUE, and accelerating your overall time to market. Partner with us to eliminate design uncertainties and transform your conceptual blueprints into high-performing, scalable infrastructure.
Frequently Asked Questions
How does BIM help reduce the carbon footprint of a newly constructed data center?
BIM platforms allow engineering teams to execute early-stage energy modeling and lifecycle analyses. By simulating performance before construction begins, designers can choose low-carbon materials, optimize the spatial efficiency of Data Center Cooling Systems, and prevent material waste through precise quantity takeoffs.
Can HVAC BIM modeling be used to upgrade or expand existing legacy data centers?
Yes. By using advanced laser scanning technologies (Reality Capture), engineers can generate an accurate 3D point cloud of an existing facility. This data is converted into a structured model, allowing teams to design new liquid cooling loops or expand mechanical systems without disturbing active server operations.
What is the ideal Level of Development (LOD) required for data center HVAC BIM coordination?
For mission-critical data center environments, mechanical systems are typically modeled to LOD 400 (Fabrication Ready). At this level, the model includes specific manufacturing data, exact joint layouts, bolt configurations, and support hanger positions. This deep level of detail is necessary to execute reliable automated clash detection and to facilitate off-site prefabrication without field errors.
How does HVAC BIM modeling prevent accidental water damage to server racks?
Water leaks present a catastrophic risk to high-voltage server infrastructure. Through precise HVAC BIM modeling, engineers establish strict spatial clearance zones (often called “no-water zones”) directly above electrical equipment. The model flags a high-priority clash if any chilled water pipe, condensate drain, or overhead liquid cooling loop breaches these virtual safety perimeters, forcing a rerouting of lines before construction begins.


