
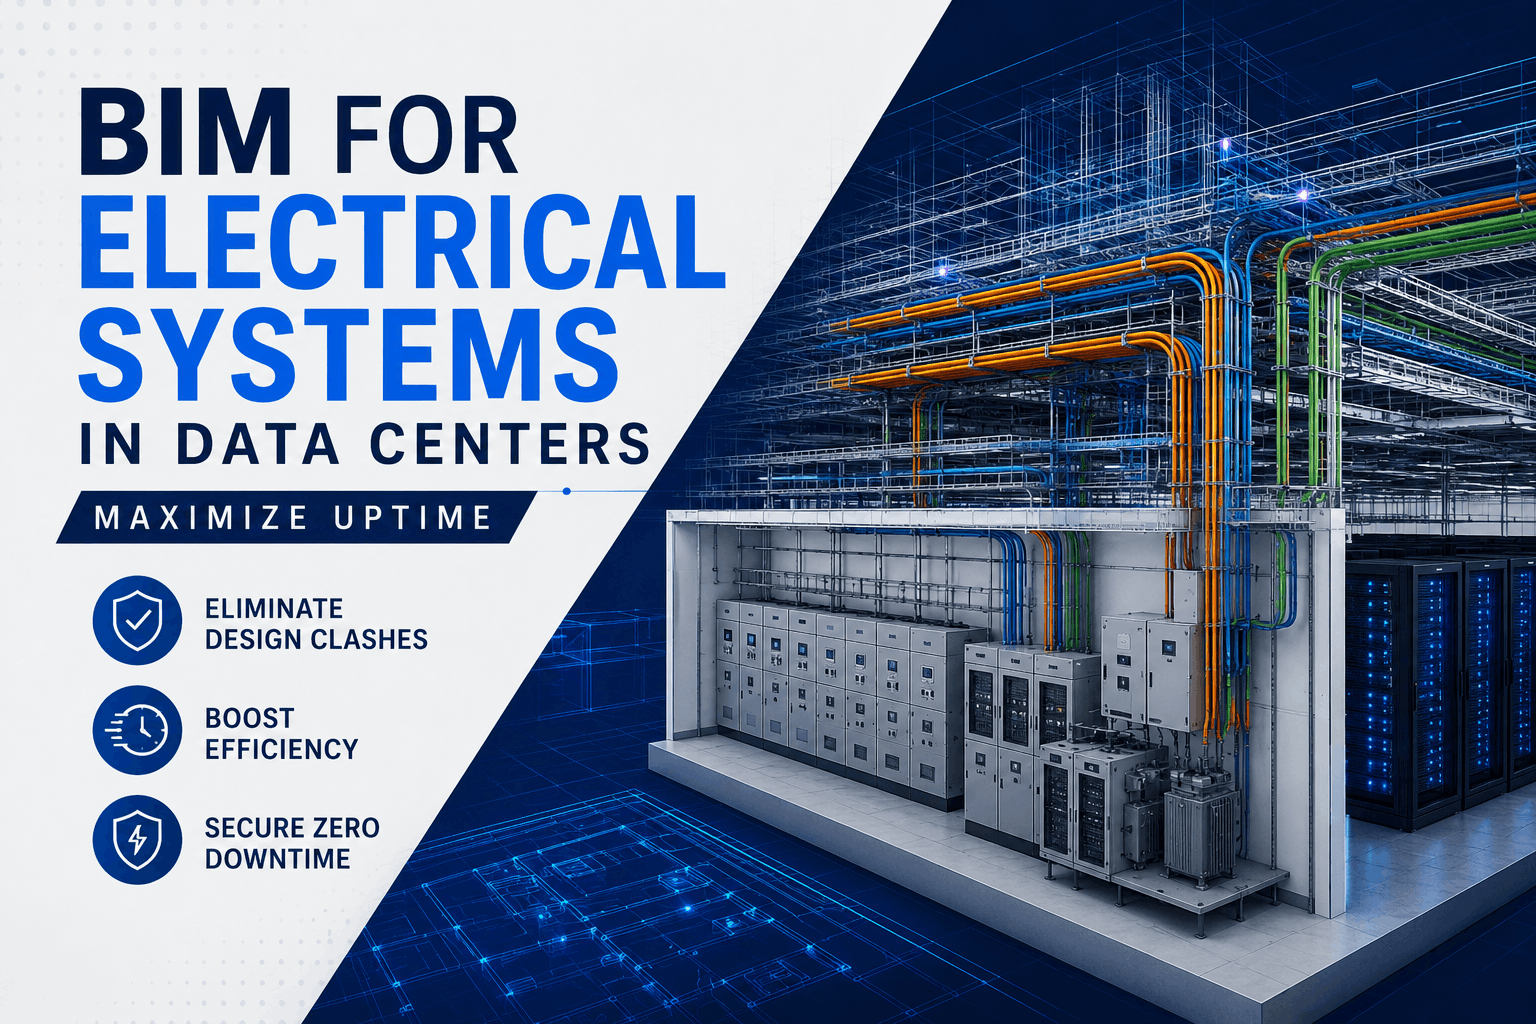
The global appetite for digital processing is expanding exponentially. Driven by artificial intelligence, cloud computing, and real-time data streaming, modern computing facilities operate under unprecedented engineering pressure. Building these high-density spaces requires managing an intricate web of heavy-duty power networks, cooling ducts, and architectural elements simultaneously. Traditional 2D workflows struggle to handle this complexity, often leading to hidden design flaws that surface only during field installation.
For engineers and developers aiming for zero deployment errors, utilizing BIM for Electrical Systems in Data Centers is no longer optional—it is a mission-critical foundation.
When dealing with massive electrical loads, even a minor layout mistake can trigger catastrophic delays, expensive rework, or operational failure. Integrating specialized Electrical BIM methodologies enables engineering teams to construct a comprehensive virtual model of the Data Center Power Infrastructure before breaking ground. This approach guarantees that high-capacity systems operate in perfect sync with structural constraints and mechanical cooling equipment. Discover how smart digital modeling mitigates risk, expedites speed-to-market, and secures long-term facility uptime.
Understanding the Complexity of Data Center Power Infrastructure
Unlike standard commercial structures where power distribution is straightforward, mission-critical facilities are dense, highly interconnected powerhouses. Every square foot of space is tightly engineered to balance massive power pathways, structural reinforcements, and specialized thermal management configurations.
Managing this progression requires an entirely different level of precision. A typical high-performance deployment introduces several distinct layers of engineering difficulty:
- Multi-Tier Redundancy Paths: High-reliability facilities require separate, isolated pathways for primary and backup power feeds. These overlapping circuits must travel throughout the building without compromising spatial separation requirements or code-driven clearances.
- Heavy Spatial Footprints: High-voltage transformers, uninterruptible power supply (UPS) banks, backup generator systems, and heavy-capacity switchgear demand massive structural space and exact positioning.
- Intense Cable Density: Thousands of feet of high-capacity conduits, dense cable trays, and solid busway routings must traverse crowded service corridors alongside complex mechanical ductwork.
When these systems are designed using uncoordinated 2D methodologies, tracking physical clearances across multiple distribution levels becomes nearly impossible. This separation gap is where field installation encounters costly obstacles. Building information modeling solves this issue by converting uncoordinated layouts into an intelligent, data-rich ecosystem where every component is spatially and contextually aware.
What is BIM for Electrical Systems in Data Centers?
At its core, BIM for Electrical Systems in Data Centers is an advanced engineering workflow that brings full three-dimensional clarity, structural data, and multidisciplinary coordination to heavy power infrastructure. Rather than drawing isolated line symbols on a flat screen, designers build smart digital twins using intelligent platforms like Autodesk Revit and Navisworks.
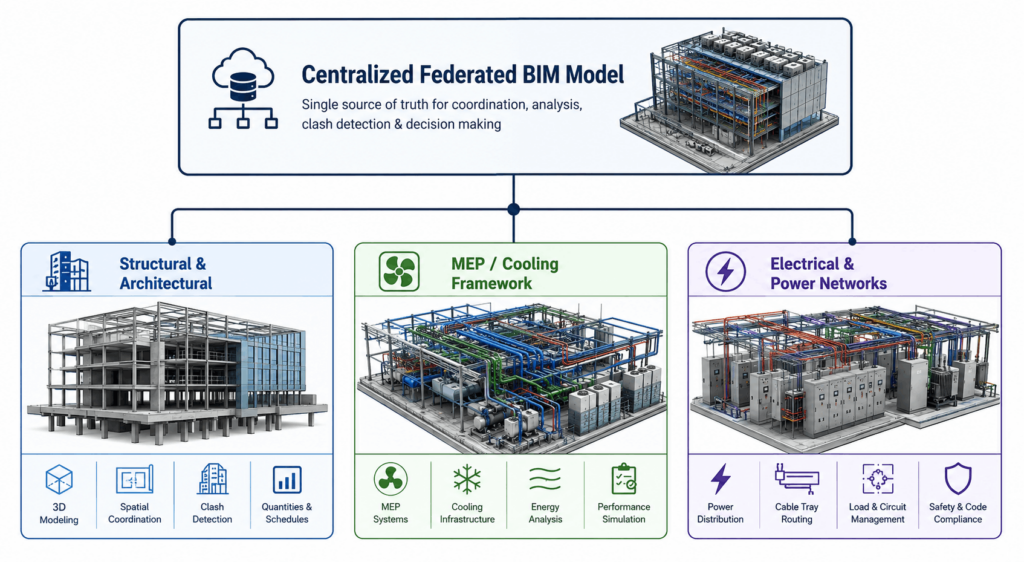
Within a shared, federated model, every single element—from a 4-inch rigid conduit run to a multi-ton backup generator skid—carries intrinsic physical property data, spatial clearance requirements, and connectivity attributes. This centralized environment merges architectural, structural, and mechanical models into a unified master layout.
Consequently, the electrical engineering team can visualize exactly how power routes weave through structural beams, bypass giant chilled-water loops, and safely feed dense rows of server enclosures. It shifts electrical engineering from a reactive exercise of fixing field errors to a proactive strategy of virtual validation.
Key Benefits of Implementing Electrical BIM in High-Density Facilities
Transitioning from traditional schematic drafting to precision-modeled 3D layouts delivers measurable advantages for facility owners, engineering firms, and general contractors alike.
1. Automated Clash Detection and Risk Mitigation
In tight service spaces, a high-capacity electrical busway attempting to occupy the same physical space as an HVAC duct or a structural brace is a recipe for project delays. Utilizing specialized software allows teams to run automated collision checks across the entire model.
For instance, if a primary conduit bank intersects a fire suppression line, the software instantly flags the spatial overlap. Engineers can resolve the conflict virtually in minutes, completely avoiding the field rework that derails construction timelines.
2. Streamlined Modular Prefabrication
Speed-to-market is a critical metric in modern digital infrastructure deployment. To compress aggressive schedules, developers rely heavily on off-site construction.
Accurate 3D models provide the extreme level of dimensional accuracy required to construct multi-tier electrical rooms, modular power skids, and color-coded conduit spools within controlled factory environments. Because these components are manufactured directly from validated digital designs, they arrive on-site ready for plug-and-play assembly, dropping field installation times by up to 25%.
3. Optimized Airflow and Mechanical Alignment
Power infrastructure does not operate in a vacuum; it generates substantial heat and requires continuous, precise cooling. If electrical equipment layouts are poorly coordinated, they can block critical cooling airflows, leading to local hotspots that threaten hardware reliability.
Integrating 3D electrical models with computational fluid dynamics (CFD) simulation tools allows engineers to evaluate airflow patterns around equipment rooms and server aisles early in the design cycle. This ensures that cooling air reaches critical systems unimpeded, reducing operational energy waste.
Step-by-Step Electrical BIM Workflow for Mission-Critical Projects
Successfully deploying 3D modeling on a massive data project requires a structured, phase-by-phase execution strategy. Misordering design steps or skipping foundational clearances can quickly compromise model integrity.
1.Establish LOD Standards and Parameters:Phase 1: Project Setup.
Define the Level of Detail (LOD) requirements early. Typically, projects progress from conceptual placement (LOD 200) up to highly detailed, fabrication-ready models (LOD 400) containing exact manufacturer data, junction boxes, and specific bend radiuses.
2.Model Massive Structural Equipment:Phase 2: Heavy Infrastructure.
Position primary heavy equipment within the model, including utility transformers, main switchgear, generator sets, and large UPS battery rooms. Secure appropriate maintenance access buffers and code-mandated clearances around all components.
3.Route Major Distribution Pathways:Phase 3: Backbone Design.
Layout primary cable tray networks, high-capacity busway systems, and heavy conduit banks. Ensure pathways run along logical corridors that respect separation rules for A/B redundant power streams.
4.Execute Automated Multi-Discipline Coordination:Phase 4: Conflict Resolution.
Merge the electrical files with structural, mechanical, and fire-protection models. Run comprehensive clash-detection routines to find and resolve hidden cross-system interferences before generating final construction sheets.
Driving Energy Efficiency and Sustainability Through Digital Twins
Modern infrastructure spaces are massive consumers of electric power, frequently drawing energy levels comparable to small industrial towns. Consequently, operators face continuous pressure to improve energy efficiency metrics, such as lowering their Power Usage Effectiveness (PUE) ratios.
An advanced 3D electrical model lays the groundwork for achieving these sustainability targets. By embedding comprehensive load characteristics and technical details into every digital component, engineers can run highly accurate system simulations before construction begins.
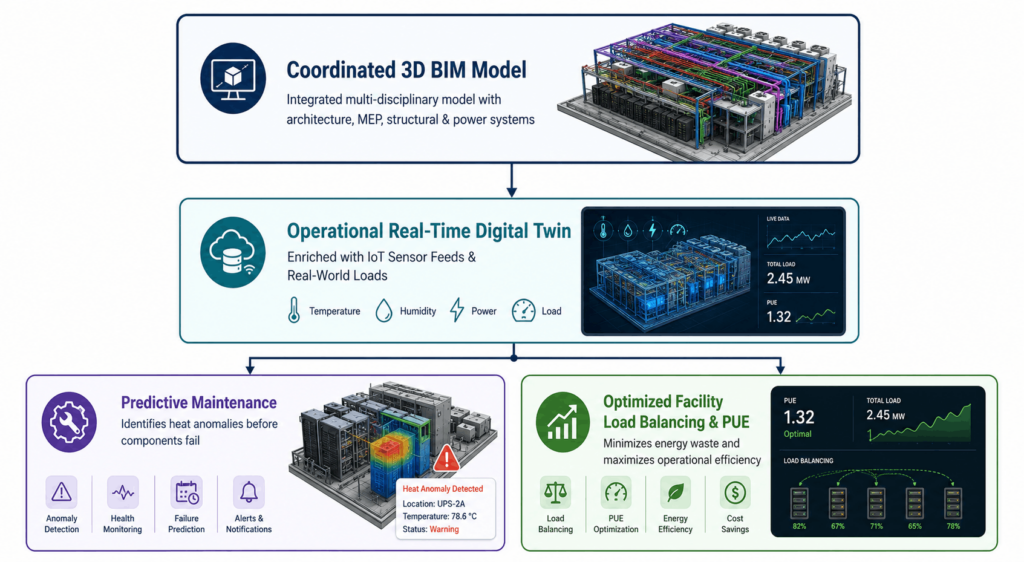
Once the physical facility is built, the validated model can transform into a living operational Digital Twin. By pairing the 3D model with real-world Internet of Things (IoT) sensors, facility managers can visualize live operational parameters, heat signatures, and power distribution loads directly in context.
This continuous stream of data enables operations teams to execute predictive maintenance—spotting a failing breaker or an unbalanced load profile long before it escalates into a catastrophic downtime event.
Elevate Your Data Center Project with Acura BIM
Building high-performance digital infrastructure demands deep domain expertise, absolute precision, and scalable coordination workflows. At Acura BIM, we specialize in delivering comprehensive, fabrication-ready modeling solutions engineered specifically for the complexities of modern Data Center Power Infrastructure.
Our veteran team of MEP experts works closely with your engineering staff to build hyper-detailed models, eliminate costly structural conflicts, and streamline off-site modular prefabrication. We leverage advanced automated clash checking and high LOD standards to keep your project moving on schedule, minimizing field errors and lowering delivery risk.
Whether you are launching a regional edge facility or developing an expansive hyperscale campus, we provide the technical clarity needed to secure total project predictability.
Frequently Asked Questions
How does BIM enhance the field installation of heavy conduit banks?
By utilizing a high level of detail (such as LOD 400), modeling teams can map exact physical dimensions, structural supporting steel, and specific conduit bend radiuses. This detailed mapping ensures that multi-tier conduit configurations fit perfectly into physical penetrations without hitting structural elements or requiring field modifications.
Can existing facilities use BIM for electrical system upgrades?
Yes, existing facilities frequently employ 3D modeling for capacity expansions and equipment modernization. Teams use 3D laser scanning (Reality Capture) to map the existing layout, convert that point cloud data into an accurate digital model, and then seamlessly coordinate the new infrastructure upgrades.
What is the role of Level of Detail (LOD) in data center electrical design?
LOD dictates the depth of data and structural accuracy embedded within the project model. For complex data infrastructure, moving to a fabrication-ready level ensures that everything from exact switchgear dimensions to small junction boxes is accounted for, eliminating spatial guesswork for field crews.
How does 3D electrical coordination help lower a facility’s overall PUE?
Accurate modeling allows engineers to simulate load distributions and eliminate physical interferences that block cooling air paths. By optimizing the physical layout of power systems alongside mechanical cooling corridors, the facility reduces cooling energy loss, which directly optimizes its operational efficiency.
Why is structural model integration vital for electrical engineering?
Heavy power equipment like transformers, UPS arrays, and backup generator sets weigh thousands of pounds and require dedicated structural reinforcing. Integrating the electrical layout directly with structural steel models confirms that load-bearing elements are placed properly and can safely support the equipment’s weight.


