The architecture, engineering, and construction (AEC) sector is undergoing its most profound transformation since the industrial era. For decades, traditional construction relied heavily on disjointed blueprints, manual calculations, and siloed communication. Consequently, project schedules frequently slipped, budgets ballooned, and on-site miscommunication resulted in expensive retrofits. However, modern infrastructure demands a smarter, more highly synchronized alternative.
Today, that alternative is found in Building Information Modeling (BIM). If you want your organization to remain competitive in a digital-first marketplace, mastering the role of bim in construction is no longer a luxury—it is a core business necessity.
This comprehensive guide breaks down why leading firms are shifting away from flat legacy workflows. Furthermore, we explore how forward-thinking enterprise owners leverage advanced structural, architectural, and MEP modeling solutions to secure high-yield projects, maximize margins, and confidently scale operations.
1. Defining the Core: The Role of BIM in Construction
Before exploring future architectural trends, it helps to establish a clear baseline. What exactly do we mean when we discuss the role of bim in construction?
Far from being just basic 3D drafting software, BIM represents an interconnected, intelligent process. It compiles architectural geometries, geographic variables, engineering specs, material lists, and structural physics into a single unified workspace.
By integrating these disparate data pools, BIM works as a living digital twin of your proposed physical asset. From initial concept generation to eventual building decommissioning, every single stakeholder refers to the exact same source of truth. As a result, structural engineers, mechanical installers, general contractors, and developers can work alongside one another without risking misaligned files or outdated layout sheets.
Why Conventional 2D Layouts Can’t Keep Pace
Traditional blueprints present individual layers of information across separate pieces of paper. Unfortunately, when a mechanical engineer routes an industrial HVAC duct through the exact same zone where a structural designer planned a load-bearing steel support, nobody notices until installation crews arrive on site. This leads to emergency revisions, work stoppages, and skyrocketing costs.
Conversely, modern building information modeling highlights these spatial conflicts instantly on a computer screen. By resolving problems before breaking ground, projects maintain momentum while safeguarding hard-earned profit margins.
2. Redefining Modern Projects Through BIM Modeling Services
Implementing comprehensive 3D data architectures gives development teams the power to optimize every major design layer. Real-world construction requires intense attention to detail across multiple engineering specialties. Here is exactly how specialized BIM Modeling Services optimize project lifecycles across core disciplines:
Architectural Precision & Intent
Architectural visualization helps translate design concepts into clear, functional spaces. By implementing intelligent structural environments, designers can run early aesthetic checks, analyze natural lighting paths, and ensure compliance with building codes. This structured transparency keeps owners aligned with real-time developments, eliminating unexpected surprises late in the construction cycle.
Advanced Structural Frameworks
A building’s overall safety relies on its underlying structural integrity. Modern detailing workflows let project teams generate micro-accurate rebar layouts, precast concrete structures, and detailed steel frameworks. This precision ensures that structural designs transition smoothly from fabrication shops to the field, avoiding on-site issues. For deep-dive technical guidelines on structural design safety, review the comprehensive resources provided by the American Society of Civil Engineers (ASCE).
Seamless MEP Engineering Coordination
Mechanical, electrical, and plumbing layouts are often the most complex parts of a modern commercial build. A single misplaced conduit or misrouted drain line can disrupt an entire floor layout. Advanced MEP Design and Drafting Services allow teams to model intricate duct networks, complex piping setups, and high-voltage electrical arrays side-by-side. This ensures all systems fit together perfectly within the building’s physical envelope, protecting downstream schedules.
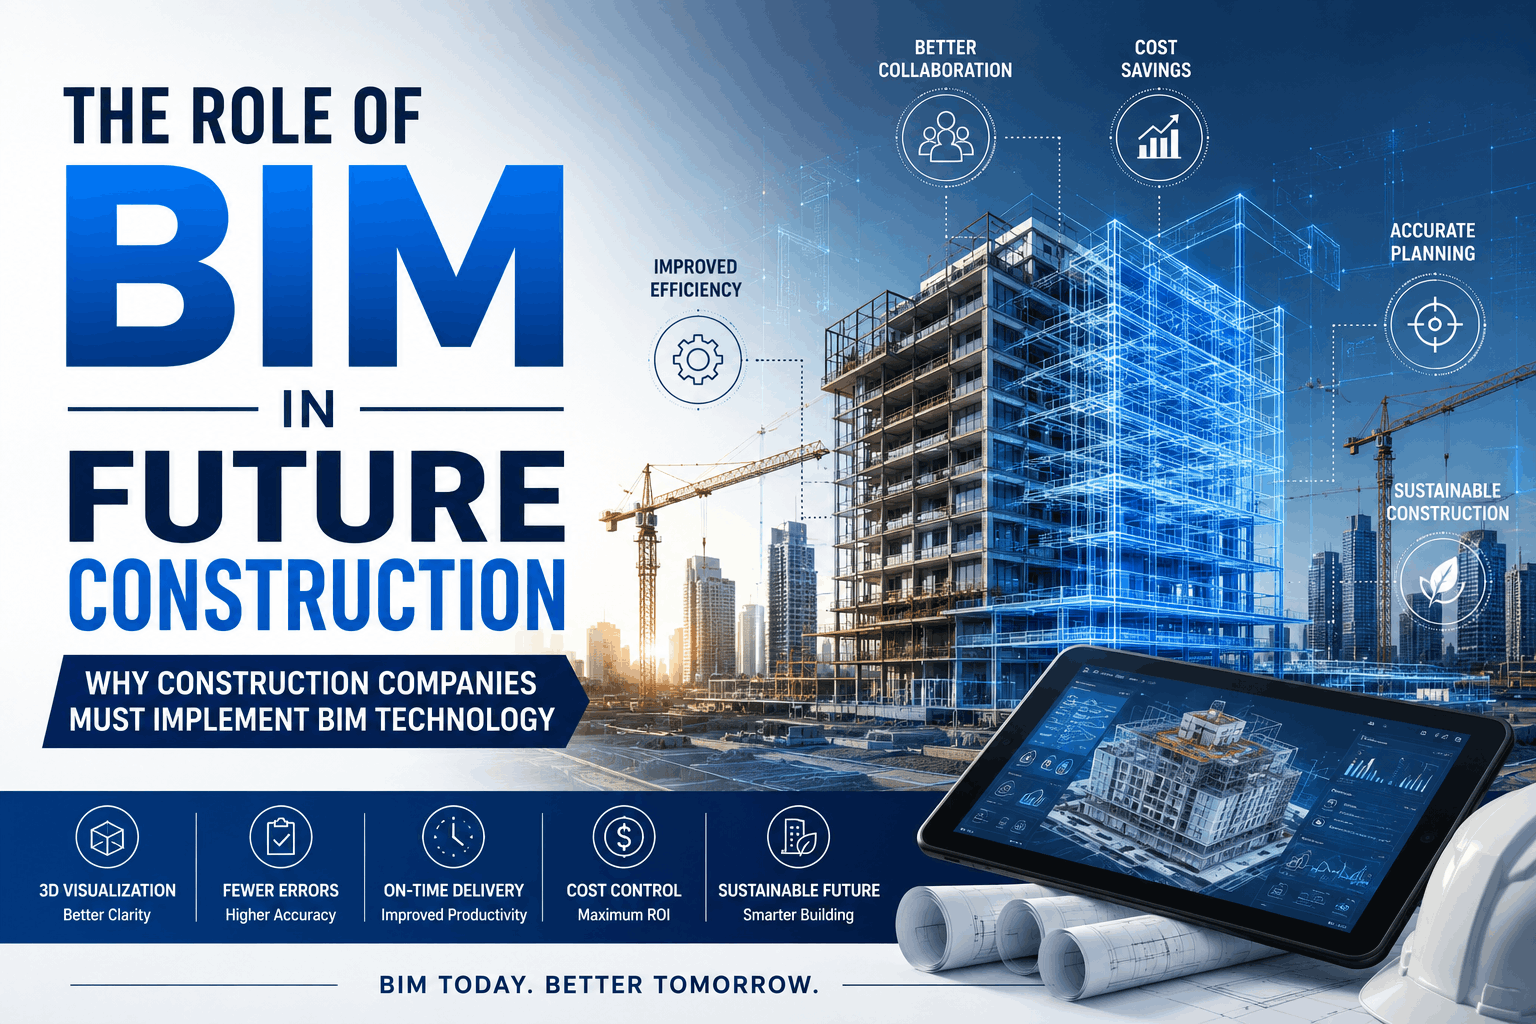
3. Top Reasons Construction Companies Must Implement BIM Technology
If your firm is evaluating software choices or preparing a technology budget, understanding the long-term benefits is key. Embracing this shift offers clear competitive advantages. Here is why construction companies must adopt modern modeling workflows:
A. Striking Down Rework with Clash Detection
On-site rework is one of the single largest drains on construction profitability. When layout fields overlap, fixing a structural conflict in the field costs exponentially more than adjusting a line on a screen.
Advanced clash detection algorithms scan structural components, architectural elements, and MEP frameworks simultaneously. By calling out spatial overlaps during the design phase, teams can resolve thousands of hidden clashes before pouring any concrete.
B. Accurate Quantities and Smarter Cost Integration (5D)
Manual material estimation often leads to budgeting errors. Estimators can easily miscalculate bulk requirements or overlook complex layout connections.
Because an intelligent model tracks every single component, structural beam, and length of conduit, users can extract real-time Bills of Materials (BOMs). When a design change occurs, quantity lists update automatically. This seamless data flow helps cost managers minimize material waste and maintain tight control over project budgets.
C. Enhanced Scheduling with 4D Sequencing
Managing complex sub-contractor schedules requires exceptional coordination. Miscalculated delivery timelines or overlapping work zones can quickly derail field operations.
Modern 4D BIM Services combine 3D structural models directly with Master Construction Schedules. This allows project leads to run visual simulations of the build sequence, identify potential workflow bottlenecks, and optimize material staging areas. The result is smoother logistics, improved site safety, and predictable project handovers.
4. Driving Efficiency: The Impact of BIM on the Construction Industry
The broad adoption of building information modeling is transforming project metrics globally. For an authoritative look at standard operational frameworks and regional compliance shifts, review the official industry publications hosted by buildingSMART International.
| Performance Indicator |
Traditional Approach |
Advanced BIM Approach |
| Clash Resolution |
Found on-site during installation |
Discovered digitally pre-construction |
| Quantity Takeoffs |
Days of manual measurement checking |
Instant, automated spreadsheet generation |
| Field Rework Costs |
Averaging 5% to 15% of project total |
Reduced to nearly zero |
| Cross-Team Updates |
Scattered across emails & PDF prints |
Managed via centralized cloud environments |
Beyond basic project metrics, these workflows deliver significant environmental advantages. By optimizing material orders and reducing on-site rework, companies shrink their carbon footprint and reduce physical waste. This data-driven efficiency supports green building certifications like LEED and BREEAM, aligning projects with modern sustainability standards.
5. Overcoming Key Barriers to BIM Adoption
While the long-term benefits are clear, transitioning to advanced modeling workflows requires overcoming a few common operational challenges:
-
Initial Training & Onboarding: Migrating teams away from familiar legacy programs requires focused upskilling. Companies can ease this shift by partnering with specialized external modelers to handle early project phases while internal teams build their expertise.
-
Managing Complex Data: Navigating large model environments requires structured data management. Using centralized, cloud-based common data environments (CDE) ensures all project teams can access the latest revisions securely without crashing local hardware networks.
-
Hardware & Software Investments: Setting up high-performance workstations and acquiring software licenses can involve significant upfront costs. Many growing firms manage these expenses by working with dedicated outsourcing partners, gaining instant access to top-tier enterprise infrastructure without heavy capital outlays.
6. Future Trends: Where is Construction Technology Headed Next?
Building information modeling serves as the digital foundation for a wave of upcoming industry innovations. As these tools evolve, several key trends are shaping the future of construction technology:
The Integration of Scan-to-BIM and Reality Capture
Renovating historic structures or retrofitting complex industrial plants has traditionally relied on incomplete or outdated drawings. Today, high-speed 3D laser scanners can capture existing physical spaces with millimeter accuracy.
Transforming these raw point-cloud files through precise Scan to BIM Conversion creates high-fidelity, as-built models. This gives engineering teams a reliable digital baseline, removing the guesswork from complex renovations.
Digital Twins and Long-Term Asset Management
The utility of an intelligent model extends far beyond the final structural inspection. Once construction wraps up, the asset model transitions into a living Digital Twin.
By linking this data model with real-time IoT sensors throughout the physical building, operations teams can monitor HVAC performance, track structural health, and schedule preventive maintenance. This continuous insight lowers operational overhead and extends the lifecycle value of the property for decades.
7. Scale Faster and Minimize Rework with Acura BIM
Navigating complex structural details, tight coordination schedules, and advanced modeling platforms requires specialized expertise. Building an in-house BIM division from scratch involves significant investments in software licenses, high-end hardware, and ongoing staff training.
Acura BIM bridges this gap for your organization. As a trusted global provider of precision-driven BIM engineering services, we help architects, engineers, general contractors, and developers execute complex projects smoothly.
Whether you need to convert point clouds to accurate as-built models, resolve MEP conflicts before fabrication, or develop detailed structural layouts, our team delivers high-quality assets tailored to your workflow. We help your business minimize on-site rework, control overhead costs, and bid confidently on large-scale commercial, residential, and infrastructure projects.
Ready to elevate your next construction project? Contact the specialists at Acura BIM today to request a free project consultation and discover how precision modeling can transform your bottom line.
8. Frequently Asked Questions (FAQ)
What is the primary role of BIM in construction projects?
The primary role centers on creating a single, shared digital source of truth that combines architectural design, structural engineering, and MEP layouts. This centralization improves cross-team communication, eliminates structural conflicts before installation, and provides accurate material estimates for better budget management.
How does implementing BIM save money for construction companies?
It reduces project costs by catching design conflicts early, which minimizes expensive field re-work and material waste. Additionally, automated quantity takeoffs save time during bidding, while integrated scheduling features prevent project delays.
What is the difference between 3D CAD and 3D BIM?
While 3D CAD creates geometric shapes to represent a building’s visual design, 3D BIM builds data-rich objects. A wall in a BIM environment doesn’t just look like a wall—it carries embedded information about its material composition, structural properties, cost, fire-resistance ratings, and manufacturer details.
Is BIM modeling only used for large commercial developments?
No. While it is essential for complex infrastructure projects like hospitals, airports, and data centers, its benefits scale effectively to residential builds, commercial spaces, and historic renovations. Any project looking to reduce material waste and speed up delivery timelines can benefit from these workflows.
How do Scan-to-BIM services assist with building renovations?
Scan-to-BIM uses 3D laser scanners to capture the exact dimensions of an existing physical structure as a point cloud. This data is then converted into a high-precision 3D model, giving architects and engineers an accurate as-built baseline for renovation planning.
 Competitive Advantage

