
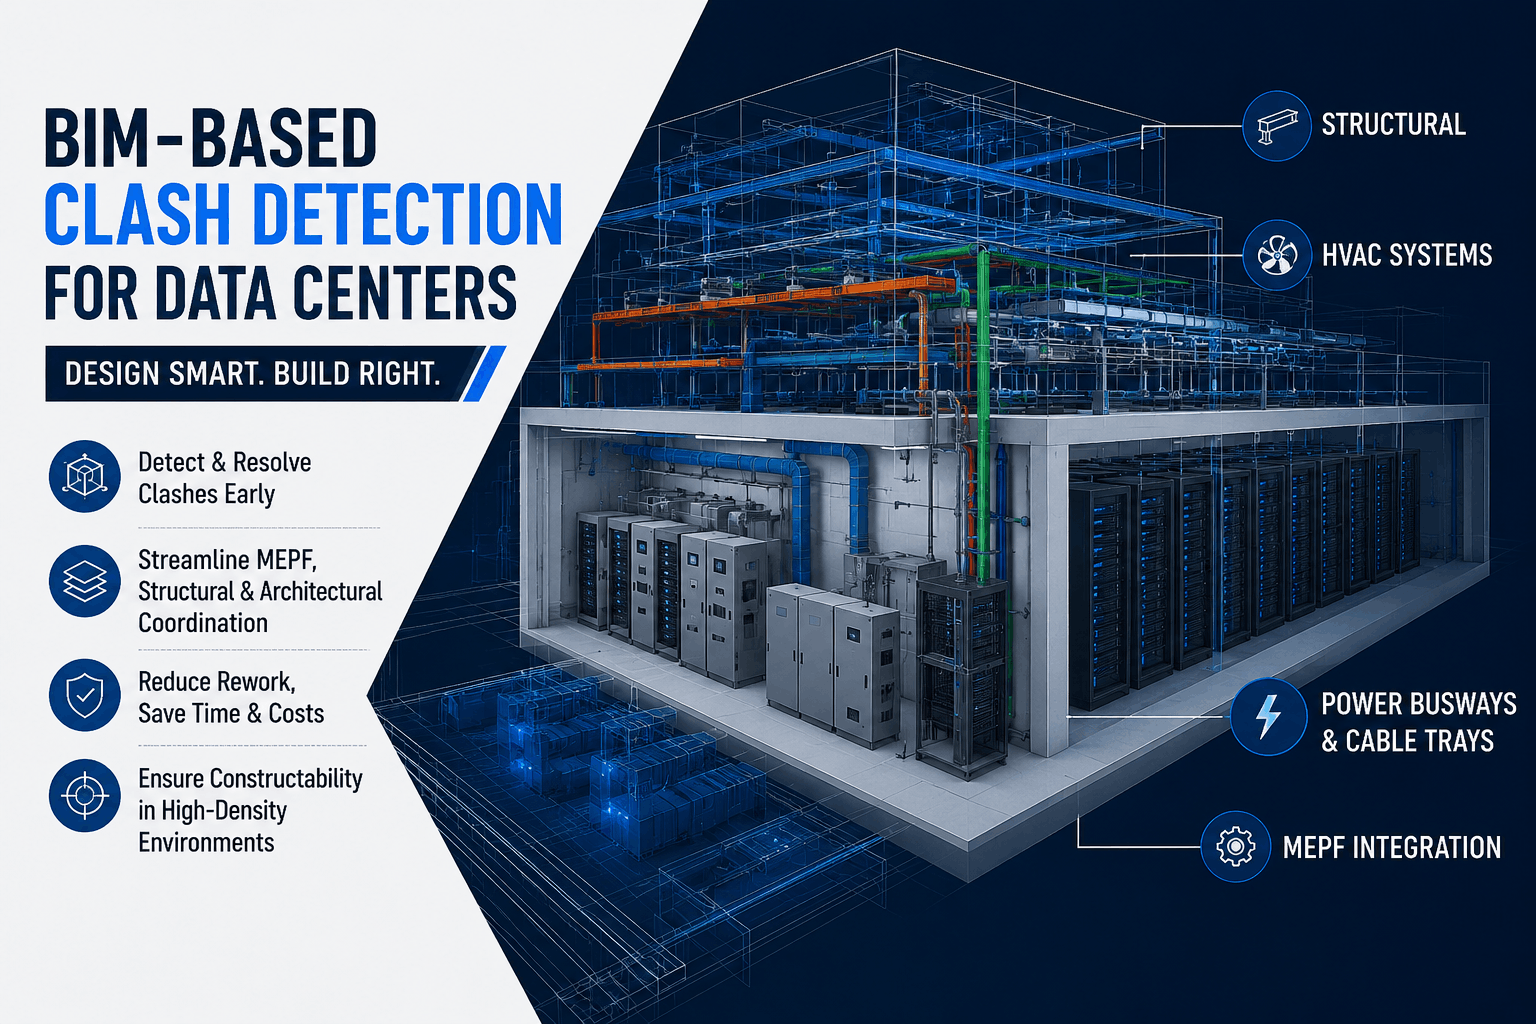
Data centers are the digital bedrock of the modern economy. In 2026, as hyperscale facilities expand globally to handle complex AI workloads, cloud architectures, and quantum calculations, building these facilities requires unprecedented precision. Data centers compress an extraordinary volume of complex systems—such as massive medium-voltage power distribution arrays, heavy-duty liquid cooling loops, sophisticated fire suppression networks, and structural elements—into tightly confined spatial envelopes.
When structural components, architectural layouts, and Mechanical, Electrical, Plumbing, and Fire protection (MEPF) systems compete for the same millimeter of space, real-world site overlaps are inevitable. This is why BIM-Based Clash Detection for Data Centers is an essential technical framework. Implementing comprehensive Clash Detection Services early in the design stage transforms spatial coordination from a high-stress guessing game into a streamlined, digital-first operation.
What is BIM-Based Clash Detection for Data Centers?
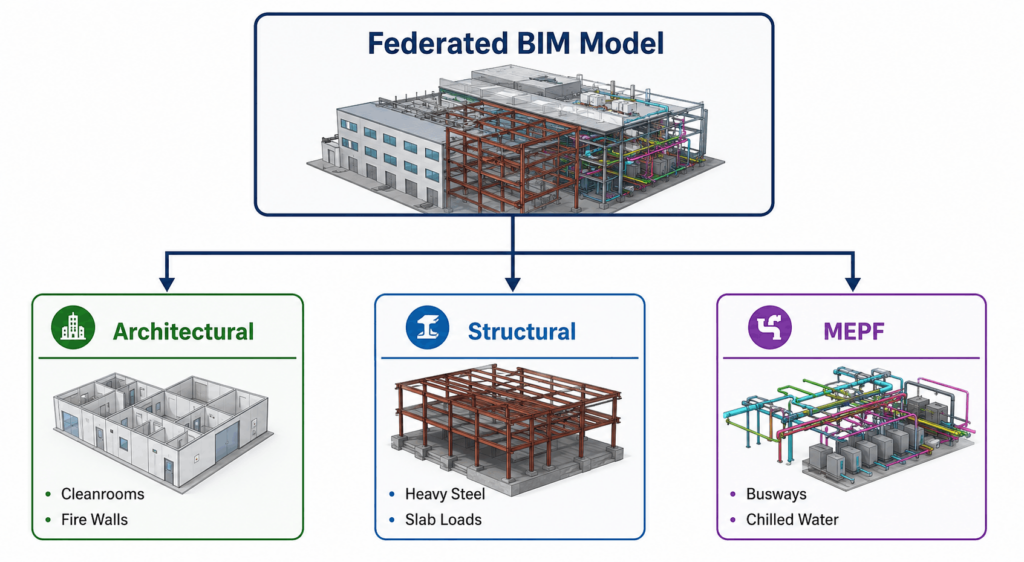
At its core, BIM-Based Clash Detection for Data Centers is an automated or semi-automated digital process that superimposes 3D models from various engineering disciplines into a single, unified database known as a federated model. Advanced software solutions, including Autodesk Navisworks, Solibri, and Revit, inspect this federated model to pinpoint spatial overlaps, proximity boundary violations, and constructability sequencing roadblocks before any concrete is poured or steel is erected.
Unlike generic commercial office layouts, data center engineering demands a zero-tolerance approach. If a high-voltage electrical cable tray intersects a chilled-water pipe inside an active data hall, resolving that issue during field installation can cause weeks of operational disruption and cost hundreds of thousands of dollars in emergency engineering change orders. Utilizing advanced BIM Coordination methodologies turns these real-world construction risks into manageable, early-stage design adjustments.
Structural, Architectural, and MEPF Integration in High-Density Environments
To fully understand why BIM-Based Clash Detection for Data Centers is indispensable, it helps to examine the dense ecosystem of engineering disciplines that must seamlessly coexist within these industrial facilities:
1. Structural Engineering Challenges
Data center structural design must support immense, concentrated equipment loads. Heavy transformers, backup generators, uninterruptible power supply (UPS) battery rooms, and cooling units exert severe structural demands. This requires massive concrete slabs, intricate structural steel frameworks, and dense overhead support grids.
2. Architectural Envelope Requirements
Architectural designs establish containment fields, cleanroom standards for white spaces, specialized access control corridors, and rigorous acoustic and fire-rated walls.
3. High-Density MEPF Systems
The MEPF systems represent the most complex layer of data center construction. Power infrastructure demands massive busways, heavy conduit banks, and multi-tier cable tray systems. At the same time, cooling systems require large-diameter chilled water pipes, air handling ducts, and specialized liquid cooling paths.
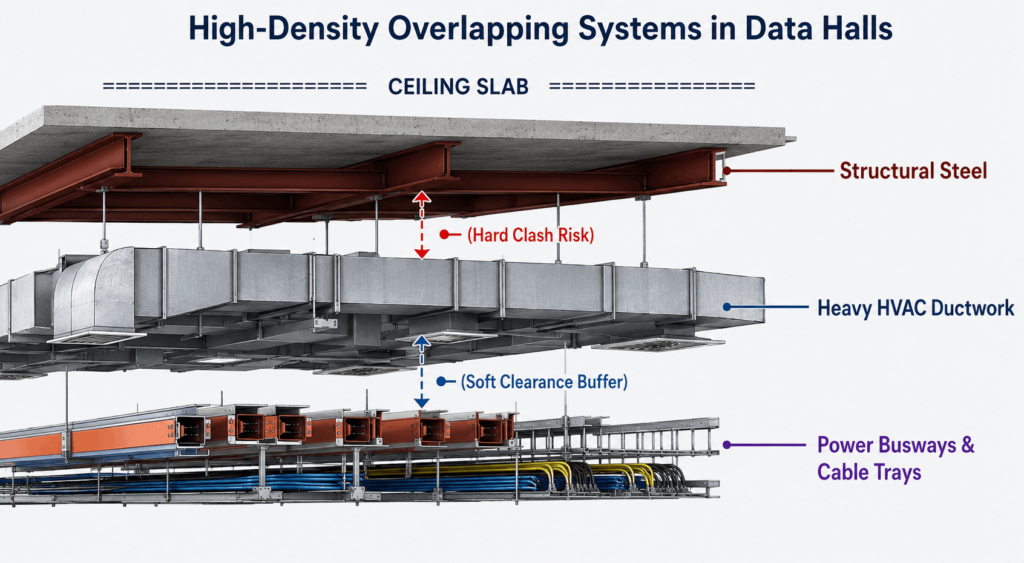
When these three domains intersect in high-density facility layouts, specialized Clash Detection Services are necessary to ensure that overhead cable trays do not clip structural steel framing, and plumbing loops maintain correct clearances from high-voltage switchgear.
The Three Core Pillars of Clash Analysis
Effective BIM Coordination categorizes potential engineering challenges into three distinct types of design conflicts. Each type must be identified and resolved during preconstruction planning.
| Clash Type | Description | Data Center Example |
| Hard Clashes | Two geometric components physically occupy the exact same spatial coordinates. | A structural steel support column passing directly through a main HVAC supply duct. |
| Soft (Clearance) Clashes | Components do not touch, but violate specified clearance zones or access boundaries. | A cable tray placed too close to a cooling loop, blocking required access for maintenance technicians. |
| Workflow (4D) Clashes | Scheduling or logistical conflicts where trade installations overlap or interfere chronologically. | Scheduling heavy equipment placement after the access corridor walls have already been built. |
The High Cost of Soft Clashes in Mission-Critical Facilities
While hard clashes are easily identified by automated software, soft clashes are frequently missed without precise human oversight. In a mission-critical data center environment, neglecting soft clearances can yield catastrophic long-term results.
For instance, national electrical codes mandate clear working spaces around high-voltage switchboards and UPS assemblies for operator safety. If an HVAC duct encroaches upon this safety clearance zone, the facility may fail regulatory inspections, preventing operational sign-off and delaying facility commissioning.
High-Risk Operational Zones in Mission-Critical Facilities
While every square foot of a data center requires precise design coordination, certain high-density zones exhibit a much higher frequency of design conflicts.
White Spaces and Data Halls
The data hall is the heart of the facility, housing rows of server cabinets, hot/cold aisle containment structures, overhead busways, and sophisticated fire suppression systems. Because server equipment densities continue to increase, space above the racks is highly competitive. Advanced BIM-Based Clash Detection for Data Centers ensures that overhead cable pathways do not block fire sprinkler patterns or disrupt precision airflow streams.
Electrical Rooms and UPS Spaces
Electrical equipment rooms contain heavy infrastructure, including transformers, switchgear, and UPS systems. These components generate significant heat, requiring dedicated cooling ducts that must weave through dense networks of heavy power conduits.
Mechanical Plant and Cooling Infrastructure
Whether a data center employs traditional chilled-water loops, evaporative cooling plants, or direct-to-chip liquid cooling systems, the mechanical yard is packed with large-diameter piping, valves, pumps, and structural supports. Managing these complex systems requires a high level of expertise in spatial design and clear engineering coordination.
Step-by-Step BIM Workflow for Data Center Clash Mitigation
Achieving a coordinated, conflict-free digital model demands a structured, systematic execution strategy rather than simple automated software checks.
Step 1: Model Aggregation and Standardization
The process begins by gathering independent 3D models from structural engineers, architects, and MEPF contractors. These disparate files are brought into a single federated model. Establishing standard local coordinate points is essential here; if models use different origin points, spatial alignments will be incorrect from the start.
Step 2: Defining Custom Clash Rulesets
Running a broad, unconfigured clash check on a complex data center project can produce thousands of false positives—such as a small pipe correctly passing through a designated wall penetration. Top-tier BIM Coordination teams construct custom rulesets that filter out these non-issues, focusing instead on critical structural interferences and code-mandated clearance requirements.
Step 3: Automated Extraction and Validation Runs
Using industry-standard tools like Navisworks and Solibri, coordination teams run targeted clash automated checks. These software engines process the 3D geometry to identify overlapping elements, saving results to an organized coordination database.
Step 4: Issue Triage, Prioritization, and Assignment
Not all design conflicts carry the same urgency. Clashes are categorized by severity:
- Critical: Heavy structural interferences requiring primary design revisions.
- Major: Main MEPF route overlaps requiring major duct or piping reruns.
- Minor: Small conduit or detail overlaps easily adjusted by detailers.
Once categorized, these issues are logged in tracking platforms like BIM Track or Revizto and assigned directly to the responsible trade engineers for resolution.
Step 5: Iterative Resolution and Model Verification
The design teams modify their respective models to resolve the assigned issues. Updated models are then re-uploaded into the federated system, and secondary clash checks are run to verify that the fixes resolved the problems without creating new conflicts elsewhere.
Measurable Benefits: ROI, Lower Rework, and Faster Commissioning
Investing in robust preconstruction digital coordination yields clear financial and operational advantages for project owners, general contractors, and engineering teams alike.
Significant Reduction in On-Site Rework
Discovering a major design conflict in the field requires stopping active construction workflows, draft field change orders, ordering replacement components, and dismantling completed installations. Resolving issues virtually within a 3D model environment costs a fraction of physical field repairs, protecting project budgets from unexpected expenses.
Accelerated Construction Schedules
When field trades do not have to pause work to resolve spatial conflicts, installation progress remains predictable. Prefabricated system components can be delivered directly to the job site and installed immediately with confidence, reducing overall construction timelines.
Enhanced Asset Lifecycle Management
A completely coordinated BIM model provides an accurate “as-built” digital twin for data center owner-operators. According to industry-wide building performance studies from organizations like the Building Smart Alliance, utilizing accurate digital twins drastically lowers long-term operational and maintenance costs over the lifecycle of the facility.
Navigating Modern Challenges: High-Density AI Scaling and Complex Retrofits
As the data center industry evolves to support dense computing hardware, engineering coordination faces new technical challenges.
The Rise of Liquid Cooling and Hybrid Architectures
High-density artificial intelligence compute clusters generate substantial thermal output, quickly outpacing the capabilities of traditional air-cooling infrastructure. As a result, many operators are shifting toward liquid cooling deployment, introducing complex networks of direct-to-chip water piping and immersion cooling fluid loops right alongside sensitive electrical systems. This rapid shift requires precise clearance management to guarantee facility safety and prevent liquid leaks near power distributions.
Executing Complex Retrofits in Live Facilities
Building a brand-new facility presents challenges, but upgrading an active, operational data center introduces unique risks. When retrofitting new cooling infrastructure or adding backup power arrays into an active white space, field survey errors can lead to unexpected system downtime.
Advanced engineering firms combine 3D Laser Scanning Services with point-cloud data integration to capture real-world conditions with millimeter accuracy. This point-cloud data is imported directly into the BIM software, allowing coordination teams to run precise clash checks against existing physical infrastructure before bringing new equipment onto the floor.
Partner with Acura BIM for Elite Spatial Coordination
Managing the complex spatial demands of data center construction requires specialized technical expertise, structured project execution, and deep domain knowledge. At Acura BIM, we provide comprehensive, end-to-end solutions that help general contractors, engineers, and facility owners minimize construction risk, control costs, and maintain demanding project schedules.
Our experienced team combines automated software analytics with rigorous engineering oversight to resolve critical design conflicts long before field installation begins. Whether you are building a new hyperscale facility or upgrading a live mission-critical data hall, Acura BIM provides the advanced spatial coordination required to deliver your project successfully.
Contact Acura BIM today to schedule a technical consultation with our engineering team and optimize your preconstruction workflow.
Frequently Asked Questions (FAQ)
What is the primary difference between a hard clash and a soft clash in data center construction?
A hard clash occurs when two physical components occupy the same space, such as a chilled-water pipe passing through a structural steel beam. A soft clash occurs when a component violates a designated clearance zone or maintenance space, such as an air duct blocking an access panel or violating code-mandated distances from electrical switchboards.
How often should clash detection checks be performed during data center design?
Clash coordination runs are typically performed on a weekly or bi-weekly cycle during the intensive design development and preconstruction phases. Maintaining a regular review cadence ensures that design updates from different engineering teams are continually checked, preventing small design adjustments from compounding into major conflicts later.
Which software tools are most effective for data center clash coordination?
Autodesk Navisworks and Solibri are widely considered the industry standard platforms for comprehensive model aggregation and automated clash detection. These are frequently used alongside design authoring applications like Autodesk Revit and cloud-collaboration hubs like Autodesk Construction Cloud (ACC).
Can BIM-based clash detection support the installation of prefabricated modular systems?
Yes, accurate clash detection is essential for modular construction strategies. For pre-assembled equipment units like containerized UPS skids or pre-fabricated cooling racks to drop cleanly into place on-site, the structural connections and MEPF connection points must be coordinated with millimeter accuracy within the federated BIM model beforehand.
