
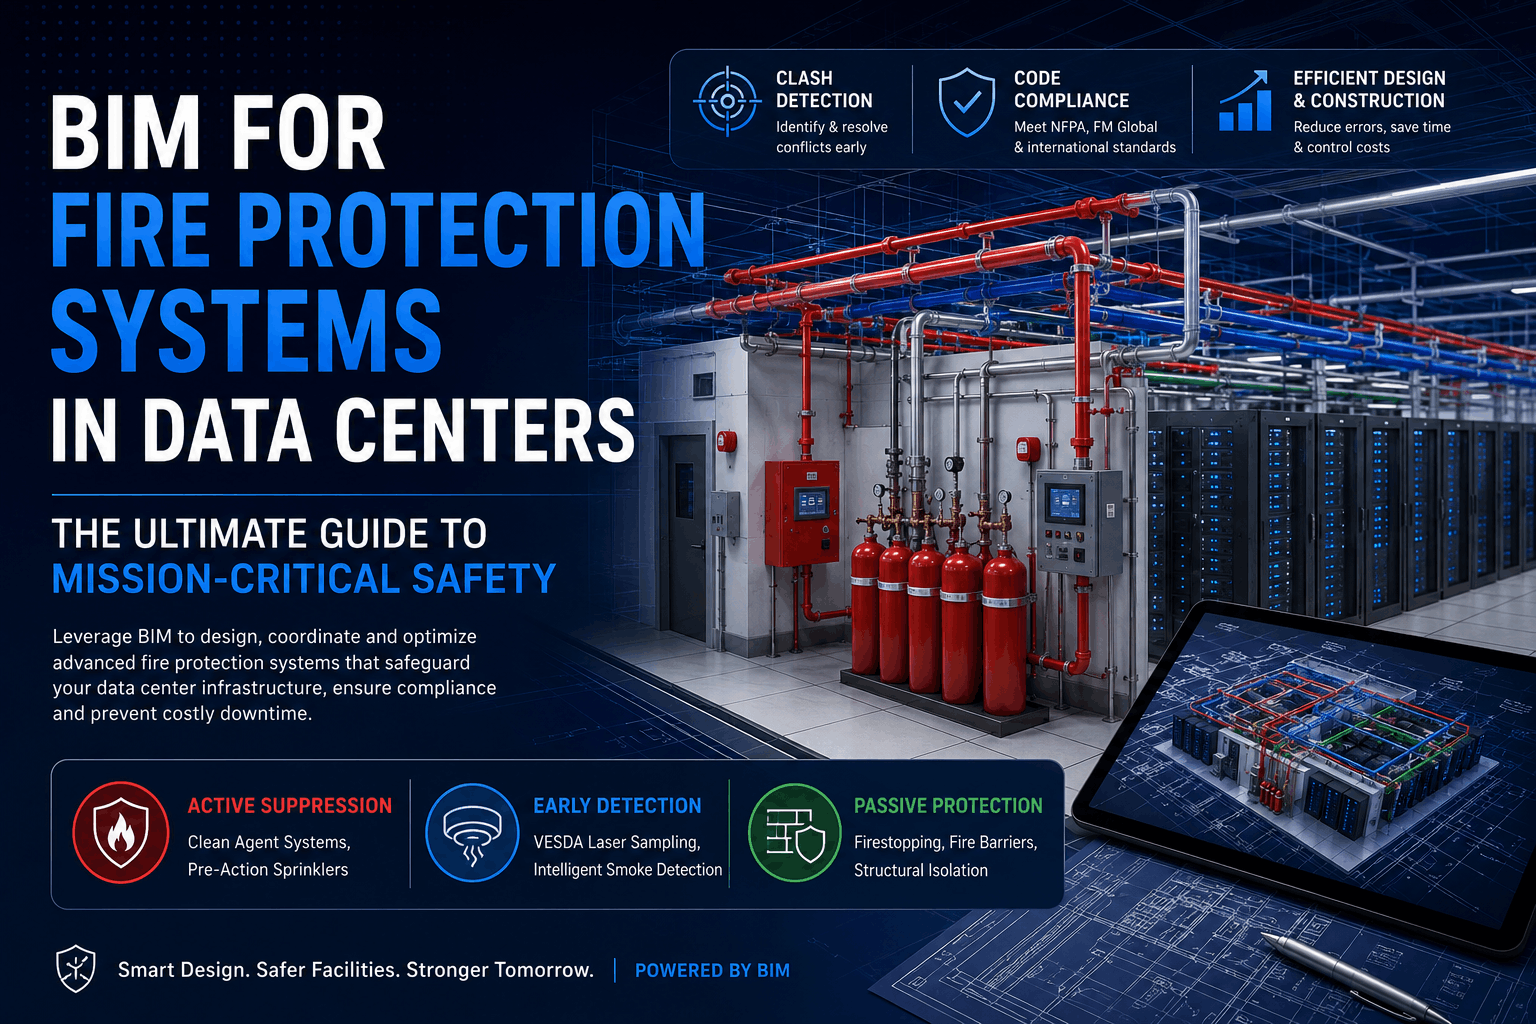
Data centers are the invisible backbone of the modern digital economy. Processing billions of gigabytes of data every second, these facilities house highly sensitive, high-density server racks, sophisticated cooling systems, and massive electrical infrastructures. In an environment where even a microsecond of downtime can trigger catastrophic financial losses and data corruption, traditional approach to building design is no longer sufficient. Ensuring maximum uptime requires a revolutionary methodology for asset protection, which is exactly where BIM for Fire Protection Systems in Data Centers becomes an indispensable asset.
Building Information Modeling (BIM) has completely transformed how modern infrastructure is engineered, coordinated, and maintained. When applied to fire safety, it transcends basic 2D drafting by creating a living, data-rich 3D digital twin of the facility. This comprehensive guide explores how leveraging advanced Fire Protection BIM workflows optimizes Data Center Safety Design, mitigates spatial risks, accelerates project timelines, and safeguards mission-critical infrastructure from catastrophic fire hazards.
The High-Stakes Nature of Data Center Fire Protection
Unlike standard commercial real estate or residential high-rises, data centers present highly specialized challenges for MEP (Mechanical, Electrical, and Plumbing) coordination. They feature complex architectural variables, such as deep raised floors for underfloor air distribution and dense overhead cable trays. These elements must seamlessly coexist with heavy-duty HVAC ductwork and complex electrical busways.
If a fire breaks out in a server hall, relying on standard water-based sprinkler systems can cause as much operational damage as the fire itself. Consequently, modern data centers rely on specialized, multi-tiered fire suppression strategies. These include Very Early Smoke Detection Apparatus (VESDA), pre-action sprinkler configurations, and clean agent gas suppression systems (such as Novec 1230 or Inergen).
Because these systems feature incredibly intricate piping networks, highly precise nozzle placements, and strict pneumatic pressure requirements, spatial accuracy during the design phase is paramount. Designing these systems in isolated 2D environments inevitably leads to major on-site spatial conflicts, costly re-engineering, and dangerous project delays.
Why BIM for Fire Protection Systems in Data Centers is Mandatory
Implementing BIM for Fire Protection Systems in Data Centers addresses spatial complexities by integrating every component into a unified, collaborative 3D environment. This proactive methodology ensures that complex life safety frameworks are meticulously planned long before construction crews arrive on-site.
1. Advanced 3D Spatial Coordination and Clash Detection
The primary advantage of utilizing Fire Protection BIM is the ability to run automated clash detection workflows. Using sophisticated software platforms like Autodesk Navisworks, engineers can overlay fire suppression piping, VESDA sampling tubes, and acoustic nozzles directly against structural steel, massive HVAC ducts, and complex electrical containment paths.
- Hard Clashes: Detecting situations where a clean agent discharge pipe physically intersects with an electrical busway or structural beam.
- Soft Clashes (Clearances): Ensuring that fire suppression valves, control panels, and inspection ports maintain the strict maintenance clearance zones mandated by global building codes.
Detecting and resolving these conflicts within a virtual model prevents expensive field orders and avoids compromising the structural integrity of critical fire walls due to unexpected routing alterations.
2. Precise Code Compliance and Regulatory Alignment
Data center construction must adhere to exceptionally strict international standards, including NFPA 75 (Standard for the Fire Protection of Information Technology Equipment) and NFPA 76 (Standard for the Fire Protection of Telecommunications Facilities). Additionally, global insurance providers like FM Global enforce stringent property loss prevention data sheets (such as FM Global Data Sheet 5-32).
By embedding these specific regulatory parameters directly into the BIM software, design elements can be verified automatically. The model ensures that smoke detectors are perfectly spaced relative to high-velocity airflow vectors from hot/cold aisle containment systems, ensuring uncompromised safety validation.
Key Components of Data Center Safety Design in a BIM Environment
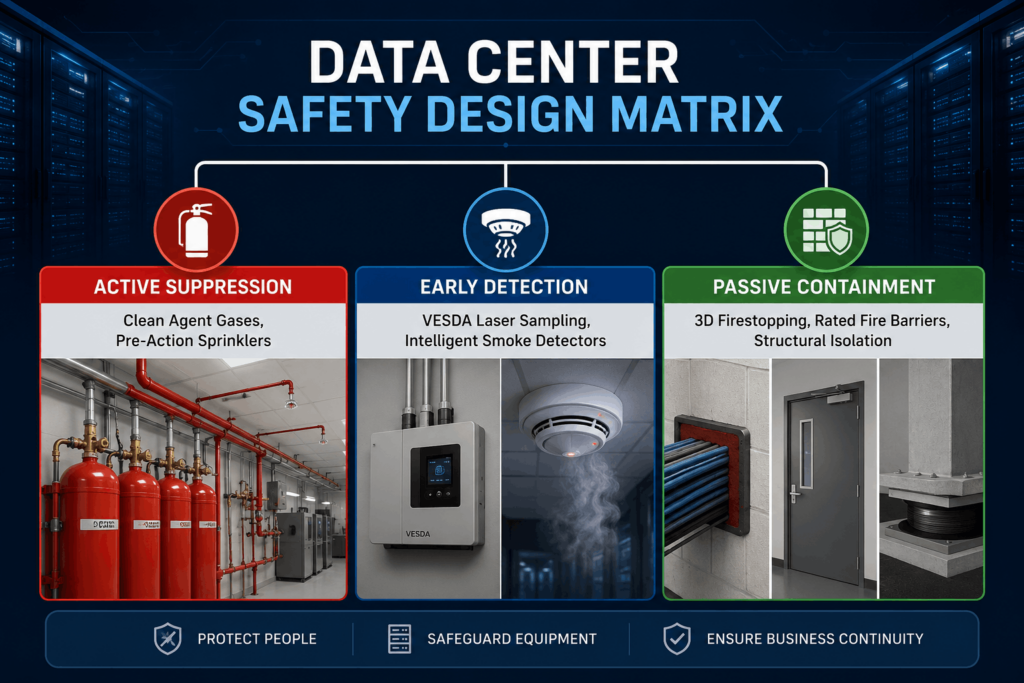
An effective, resilient Data Center Safety Design relies on the flawless integration of multiple active and passive safety components. Building Information Modeling acts as the digital matrix that unifies these disparate systems into a cohesive, highly reliable defensive network.
Clean Agent Gas Suppression Integration
Clean agent systems are designed to extinguish fires in seconds without utilizing water, effectively protecting sensitive electronic equipment from collateral damage. Within the BIM ecosystem, engineers can precisely model gas cylinder storage rooms, calculate complex pneumatic pressure drops across intricate pipe networks, and verify that the discharge nozzles are oriented perfectly to achieve the required gas concentration throughout the server room.
High-Sensitivity Smoke Detection (VESDA)
Standard spot-type smoke detectors are often ineffective in data centers due to continuous, high-velocity airflow pushing smoke away from sensors. Because of this, VESDA systems utilize networks of aspirating pipes that continuously sample air.
BIM allows designers to accurately map these sampling pipes across complex ceiling structures and raised floor voids. This ensures that sampling holes are positioned exactly where air currents naturally carry potential combustion particles.
Passive Fire Protection and Firestopping Tracking
While active suppression systems are critical, passive fire protection is equally vital for structural integrity. Data centers feature thousands of utility penetrations breaking through fire-rated walls and floor slabs.
Using BIM, every single penetration can be modeled, categorized, and embedded with specific metadata. This data includes the required hourly fire rating and the exact firestop system manufacturer details. This structural clarity prevents fire, smoke, and toxic gases from migrating between adjacent server halls.
Driving Efficiency: 4D Scheduling and 5D Cost Estimation
Beyond spatial coordination, advanced BIM methodologies introduce powerful temporal (4D) and financial (5D) dimensions to data center construction projects.
Optimized Construction Sequencing (4D BIM)
Data center construction schedules are notoriously aggressive. By linking the 3D fire protection model to project management schedules (via tools like Primavera P6 or Microsoft Project), contractors can visually simulate the installation sequence.
This sequencing ensures that large HVAC chillers and heavy electrical switchgear are safely positioned before intricate fire sprinkler mains and clean agent distribution networks are installed around them.
Highly Accurate Quantity Take-Offs (5D BIM)
Because every component within a BIM model contains explicit dimensional and material data, generating accurate Bills of Quantities (BOQs) becomes completely automated. Estimators can instantaneously extract exact linear footages of specialized piping, precise counts of mechanical fittings, and specific quantities of clean agent nozzles. This extreme accuracy minimizes material waste, lowers procurement overhead, and prevents sudden, unexpected budget overruns.
Overcoming Airflow and Acoustic Challenges with BIM
Modern data center designs introduce unique environmental factors that can actively disrupt fire protection mechanics if not accounted for during the engineering phase.
Mitigating High-Velocity Airflow Interference
To prevent servers from overheating, data centers use powerful containment architectures that move massive volumes of air. This rapid airflow can easily deflect clean agent gas discharge paths or dilute smoke plumes before they reach detection sensors.
By exporting geometric data from the BIM model directly into Computational Fluid Dynamics (CFD) simulation software, engineers can accurately visualize air currents. This integration allows them to dynamically adjust detector placement based on real-world airflow physics.
Protecting Hard Drives from Acoustic Damage
An unexpected challenge in data center safety is the acoustic impact of inert gas suppression discharges. When clean agent gas rushes through traditional nozzles at high velocity, it can generate acoustic noise levels exceeding 110 decibels. These intense sound waves cause micro-vibrations in hard disk drives (HDDs), leading to immediate data corruption, read/write failures, and system crashes.
[Image demonstrating acoustic nozzle sound wave dampening around server racks]
To prevent this asset damage, engineers utilize BIM to precisely map the acoustic footprint of the room. They can systematically design and place specialized acoustic silencer nozzles, ensuring that sound pressure levels remain well below the safety thresholds of sensitive enterprise hard drives.
Seamless Lifecyle Management: Transitioning from BIM to COBie
The value of a well-engineered BIM model extends far beyond the initial construction handover phase. Data centers are dynamic environments that undergo frequent IT equipment refreshes, power capacity upgrades, and spatial reconfigurations throughout their operational lifespan.
During the project closeout phase, the rich data stored within the coordinated BIM model can be seamlessly exported into Construction Operations Building Information Exchange (COBie) formats. This structured data directly populates the facility’s Computer-Aided Facility Management (CAFM) and Integrated Workplace Management Systems (IWMS).
As a result, facility management teams gain immediate access to comprehensive asset registries, localized preventative maintenance schedules, and precise manufacturer warranties for every fire damper, control valve, and smoke sensor in the building. This comprehensive data integration significantly reduces operational risk and maximizes long-term facility security.
Partner with Acura BIM for Uncompromised Data Center Lifecycle Safety
Engineering data center environments demands absolute precision, deep domain expertise, and an unwavering commitment to quality. At Acura BIM, we specialize in delivering world-class, fully coordinated BIM modeling services tailored specifically for mission-critical infrastructure projects globally.
Our highly experienced team of engineers seamlessly integrates complex fire protection architectures, advanced early detection apparatus, and structural passive safety systems into flawless, clash-free 3D models. By partner-modeling with our specialists, you can drastically reduce field re-work, ensure total compliance with international fire safety codes, and accelerate your construction timelines.
Ready to secure your next mission-critical infrastructure project against unforeseen spatial risk and operational downtime? Explore our comprehensive suite of professional BIM Services and discover how our dedicated team can optimize your next project. Contact us today to schedule a detailed technical consultation with our engineering experts.
Frequently Asked Questions (Q&A)
What is the primary role of BIM for Fire Protection Systems in Data Centers?
BIM creates a highly accurate, data-rich 3D digital model of the data center’s fire safety infrastructure. This model enables automated clash detection, verifies strict compliance with NFPA codes, and optimizes the spatial integration of complex clean agent systems, VESDA networks, and passive fire barriers with dense mechanical and electrical systems.
Why are water-based sprinkler systems avoided in primary data center server rooms?
Water is highly conductive and causes instantaneous, irreversible damage to energized electronic components, leading to catastrophic data loss. Data centers instead utilize clean agent gas suppression systems or double-interlock pre-action sprinkler systems, which require multiple specific sensor confirmations before introducing water into the piping network.
How does Fire Protection BIM optimize long-term facility management?
By embedding detailed asset metadata—such as model numbers, installation dates, testing intervals, and warranty documents—directly into the 3D model, the data can be transitioned into CAFM software. This provides facility management teams with a comprehensive digital twin for seamless maintenance tracking and risk management.
What are acoustic nozzles, and why are they modeled in data center BIM workflows?
Acoustic nozzles reduce the high-decibel sound frequencies generated when clean agent gas is rapidly discharged. Because intense sound waves can cause destructive mechanical vibrations in server hard disk drives (HDDs), mapping these specialized nozzles within the BIM environment ensures sound pressure levels remain safe for sensitive digital storage equipment.
How does BIM help ensure compliance with NFPA 75 and NFPA 76 standards?
BIM software allows design engineers to build regulatory rules directly into the modeling environment. This automation ensures that smoke detectors, air sampling ports, and gas discharge nozzles are spaced, positioned, and oriented in strict compliance with NFPA guidelines, eliminating design errors before construction begins.


