
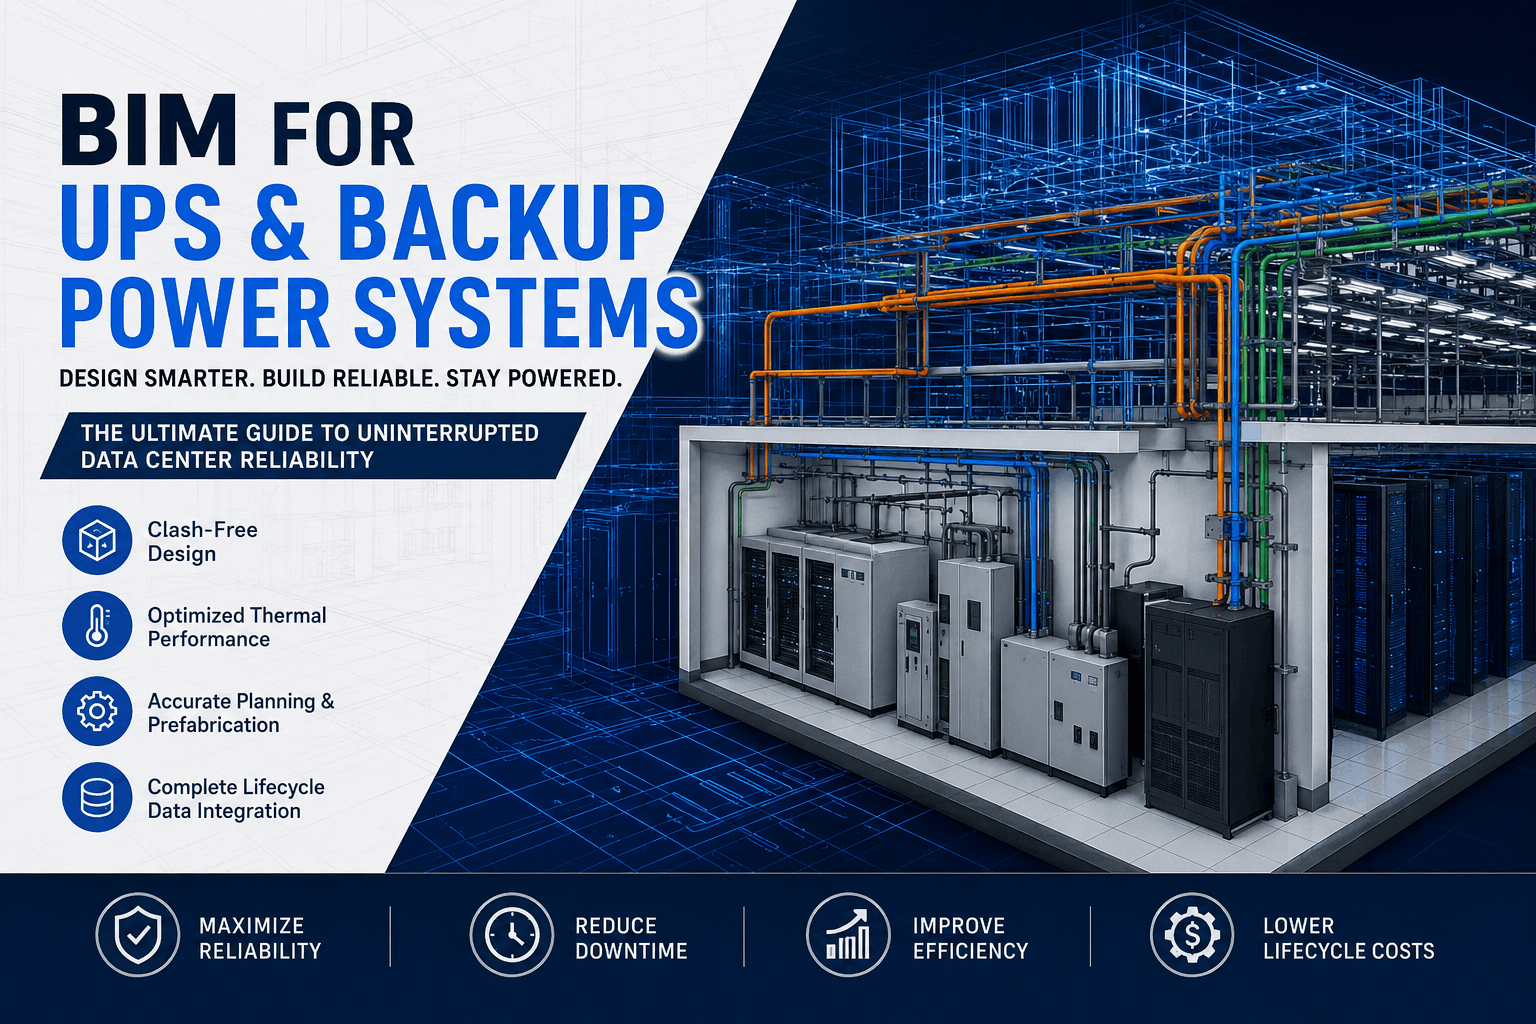
In our modern, data-driven economy, power continuity is not merely a luxury; it is the fundamental backbone of global operations. Whether managing a massive hyperscale facility or a mission-critical healthcare facility, even a millisecond of power disruption can trigger catastrophic data loss, expensive hardware degradation, and millions of dollars in lost revenue. Consequently, engineering teams face immense pressure to design backup infrastructure that performs flawlessly under any conditions.
To achieve this level of operational resilience, modern engineering workflows have shifted away from traditional, fragmented 2D drafting. Instead, forward-thinking teams rely heavily on building information modeling to de-risk electrical infrastructure projects. Deploying advanced BIM for UPS and Backup Power Systems has emerged as the definitive industry standard for planning, coordinating, and maintaining mission-critical critical electrical infrastructure.
By leveraging intelligent 3D environments, engineers can seamlessly integrate emergency backup assets long before construction crews break ground. This proactive methodology ensures that complex spatial, structural, and thermal parameters are thoroughly verified early in the project lifecycle. Ultimately, integrating comprehensive data models minimizes field errors, shortens construction schedules, and drastically upgrades long-term data center reliability.
The Evolution of Mission-Critical Electrical Infrastructure Design
Historically, designing complex backup power systems involved managing piles of disconnected 2D CAD files, manual calculations, and separate manufacturer submittals. Electrical engineers laid out heavy switchgear and battery topologies, mechanical teams mapped out complex cooling ductwork, and structural engineers calculated floor loadings independently. Unfortunately, this disconnected workflow frequently resulted in costly field modifications, construction delays, and compromised system designs.
Today, the integration of intelligent software environments allows multi-disciplinary engineering teams to collaborate within a single, highly detailed master model. When utilizing BIM for UPS and Backup Power Systems, every component—ranging from massive diesel generators and automatic transfer switches (ATS) to complex uninterruptible power supply (UPS) modules and battery racks—is built as an information-rich object.
These comprehensive 3D elements contain crucial spatial dimensions as well as embedded operational intelligence. This includes electrical capacities, exact weight distributions, thermal outputs, maintenance clearances, and clear manufacturer specifications. Transitioning to integrated workflows bridges the gap between conceptual engineering and real-world construction performance.
Core Challenges in Modern Backup Power System Engineering
Designing and installing mission-critical electrical infrastructure introduces severe spatial, structural, and environmental challenges. Without a highly collaborative, data-driven design workflow, engineering teams frequently encounter critical bottlenecks that stall construction schedules and drive up emergency overhead costs.
1. Spatial Constraints and Complex Conduit Routing
Uninterruptible power supplies, massive switchgear banks, and emergency generators require vast networks of heavy-gauge conduits, busducts, and cable trays. Manually routing these heavy electrical pathways around massive HVAC ductwork, structural beams, and fire protection piping is incredibly challenging in dense equipment rooms.
2. Structural Loading and Precision Spatial Layout
Emergency backup assets are exceptionally heavy. Massive lead-acid or lithium-ion battery configurations, combined with heavy multi-megawatt UPS enclosures and industrial transformers, impose concentrated structural loads on facility floor slabs. Failing to account for exact structural footprints and clear structural load paths during the initial design phase can lead to catastrophic structural cracking or require late-stage, budget-breaking floor structural reinforcements.
3. Thermal Management and Exhaust Ventilation
High-capacity backup power equipment generates tremendous heat during normal operations and active discharge cycles. Industrial UPS systems, power distribution units (PDUs), and backup diesel generators demand precision-engineered airflow dynamics to prevent heat buildup and equipment failure. Designers must carefully position supply air ducts, exhaust plenums, and cooling lines to guarantee constant, efficient heat rejection.
Key Benefits of BIM for UPS and Backup Power Systems
Implementing a dedicated, data-rich modeling workflow transforms how critical infrastructure is designed, reviewed, built, and maintained. Below are the primary advantages of utilizing structured modeling workflows for emergency power systems.
| Core Benefit | Engineering & Construction Advantage | Long-Term Facility Operational Impact |
| Comprehensive Clash Detection | Identifies physical interference between heavy conduits, structural beams, and mechanical ducts. | Eliminates field rework, reduces change orders, and keeps projects on budget. |
| Optimal Thermal Management | Connects geometry directly with computational fluid dynamics (CFD) for advanced airflow tracking. | Prevents hot spots, extends battery life, and lowers facility PUE. |
| Pre-Fabrication Support | Generates precise, millimetric shop drawings for off-site electrical assembly. | Accelerates installation timelines and ensures high assembly quality. |
| Lifecycle Data Continuity | Delivers detailed, information-rich As-Built models containing operational data. | Streamlines routine maintenance, simplifies asset tracking, and cuts downtime. |
Enhancing Data Center Reliability Through Precise UPS Design BIM
In high-density environments, system availability is the primary metric of success. Achieving true continuous operation requires flawless execution across every stage of the project lifecycle. Utilizing advanced UPS design BIM workflows directly enhances overall data center reliability by mitigating risks before they reach the data center floor.
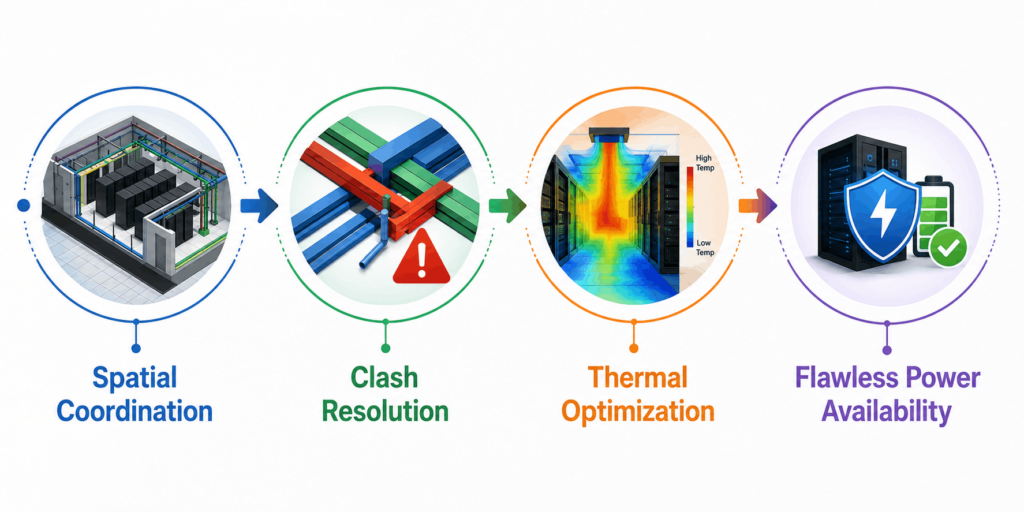
Eliminating Clashes in Complex Electrical Rooms
Electrical distribution rooms house an intricate mix of low-voltage control lines, high-voltage feeds, mechanical lines, and fire suppression plumbing. Advanced modeling allows engineering teams to execute automated clash detection algorithms across all disciplines.
For instance, software instantly flags if a heavy electrical busway intersects a structural bracing element or an overhead chilled water line. Resolving these spatial conflicts digitally protects critical electrical assets from water line leaks and avoids emergency field modifications that disrupt project timelines.
Maximizing Airflow and Thermal Performance
Batteries and power electronics are highly sensitive to ambient operating temperatures. Elevated temperatures accelerate battery degradation and can trigger premature component failure.
Integrating layout geometries with advanced environmental simulation tools allows engineers to carefully map out airflow patterns around equipment layouts. This precise spatial planning ensures supply air efficiently cools dense equipment racks, effectively eliminating localized hot spots and maximizing system reliability.
Optimizing Maintenance Access and Safety Zones
A highly reliable system must be safely and easily maintainable. Industry regulations, including NFPA 70E standards, mandate explicit clearance distances around electrical equipment for worker safety and maintenance access.
Modeling workflows allow designers to embed invisible, dedicated “clearance zones” directly around 3D equipment models. If an architectural wall or mechanical duct breaches this safety boundary, the system automatically triggers a coordination clash. This ensures field technicians always have safe, unobstructed access to handle routine maintenance and emergency service actions.
Step-by-Step BIM Workflow for Backup Power Systems
Successfully executing a data-driven backup power project requires a structured, multi-phase modeling framework. Below is the proven phase-by-phase approach utilized by leading global engineering teams.
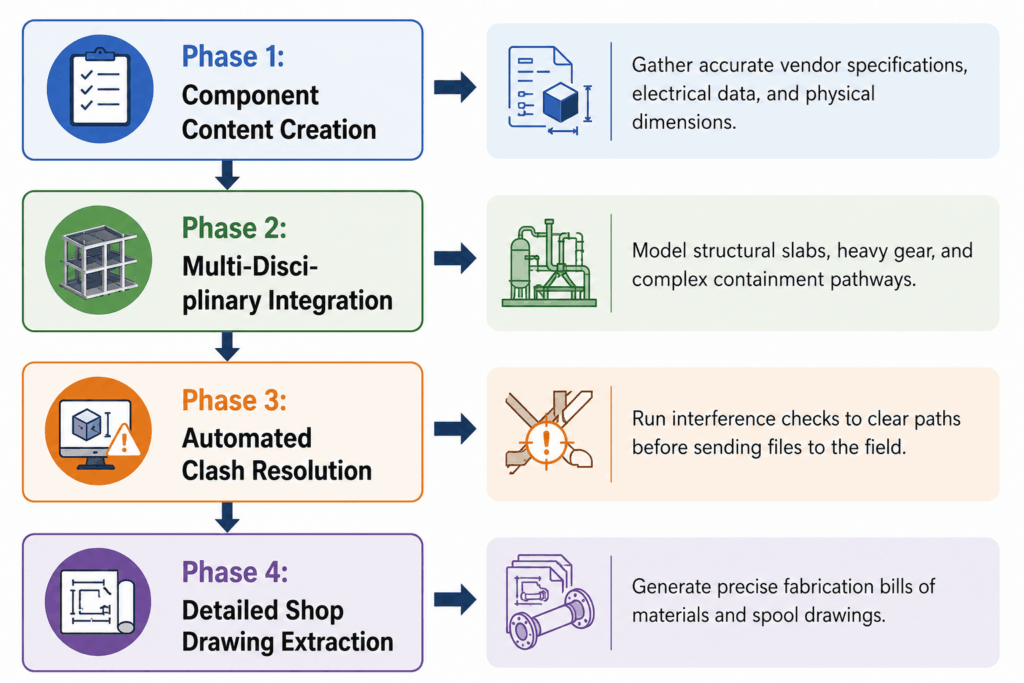
Phase 1: High-Fidelity Component Content Creation
The foundation of an accurate model rests on the quality of its component families. Teams construct or source highly detailed 3D models representing the exact backup assets specified for the facility. These parametric models contain crucial geometric footprints alongside vital engineering intelligence, including:
- Total electrical loads, KVA capacities, voltage characteristics, and connection points.
- Exact operational weights, structural mounting configurations, and center of gravity metrics.
- Total BTUs of heat dissipation data needed for accurate cooling calculations.
- Minimum clearance envelopes dictated by equipment manufacturers and local electrical codes.
Phase 2: Multi-Disciplinary Spatial Integration
With high-fidelity asset components established, modeling teams place equipment into the primary coordination environment. Structural teams model reinforced concrete equipment pads designed to support heavy equipment loads.
Simultaneously, electrical designers route primary and secondary cable containment layouts, busway runs, and underground conduit banks. This step integrates structural boundaries, mechanical cooling systems, and electrical infrastructure into a centralized workspace.
Phase 3: Automated Clash Coordination and Resolution
Once all system components are integrated, coordinators run comprehensive interference checks. This phase isolates spatial conflicts between systems, such as an overhead mechanical duct blocking an electrical switchgear pull-box access hatch. Engineers resolve these structural and spatial conflicts inside the model, updating system routes to optimize physical layouts and minimize construction errors.
Phase 4: Precision Shop Drawing Extraction and Bill of Materials Generation
Following full model coordination, the master environment generates highly detailed, fabrication-ready deliverables. These include precise, dimensioned installation drawings, accurate section views, and exact bills of materials (BOMs).
Providing field installation crews with clear, clash-free documentation minimizes on-site field measurements, speeds up construction schedules, and reduces physical material waste.
Driving Field Efficiency with Pre-Fabrication and Modular Design
Integrating modeling platforms with emergency power projects unlocks significant opportunities for off-site pre-fabrication and modular construction. Because coordinated 3D models offer millimetric geometric accuracy, contractors can confidently assemble complex electrical configurations within controlled off-site warehouse environments.
Acura BIM’s expert MEP BIM Services enable electrical contractors to pre-fabricate large, multi-tier cable tray hangers, complex conduit bends, and integrated skid-mounted UPS assemblies off-site. These pre-assembled systems are shipped directly to the job site for rapid assembly.
Moving labor into a controlled off-site facility significantly improves field safety, enhances assembly quality control, and shortens on-site construction schedules. This streamlined deployment model helps operators bring critical infrastructure online faster while maintaining strict quality control.
Leveraging BIM Data for Smart Lifecycle Asset Management
The operational value of a coordinated, data-rich model extends far beyond the final construction sign-off. As projects near completion, the coordinated structural and electrical models are converted into comprehensive As-Built models rich with operational intelligence. These updated files act as an accurate digital representation of the finished physical facility.
Integrating this intelligent model database directly with modern computerized maintenance management systems (CMMS) or integrated workplace management systems (IWMS) provides facility operators with immediate access to crucial asset details, including:
- Detailed equipment installation dates, unique serial numbers, and direct warranty links.
- Complete step-by-step manufacturer maintenance manuals and operational guidelines.
- Precise historical logs tracking past system tests, component replacements, and safety inspections.
- Live sensor linkages tracking equipment health, battery temperatures, and system load profiles.
Having instant access to this centralized asset intelligence streamlines routine maintenance tasks and accelerates response times during emergency outages. Facility teams can quickly isolate failing components, locate associated isolation switches in the 3D model, and execute repairs without interrupting surrounding operations.
The Strategic Importance of Choosing an Experienced BIM Partner
Designing and coordinating mission-critical backup power infrastructure requires deep domain expertise, advanced software proficiency, and a thorough understanding of industrial building codes. Partnering with a general drafting firm that lacks deep technical experience can lead to missed design clashes, non-compliant equipment clearance zones, and expensive field modifications.
At Acura BIM, we specialize in delivering high-precision engineering design and coordination solutions tailored for complex industrial facilities, institutional centers, and data center developments. Our seasoned team of structural modelers, MEP coordinators, and BIM specialists utilizes advanced toolsets—including Autodesk Revit Structure, Navisworks, and AutoCAD—to construct highly detailed, fully clash-free virtual models.
Comprehensive Industrial Solutions
We help engineering and construction teams navigate complex spatial challenges by providing:
- High-fidelity, data-rich modeling for complex UPS configurations, generator sets, and switchgear arrays.
- Comprehensive, multi-disciplinary clash detection and coordination to streamline field operations.
- Extraction of highly accurate, fabrication-ready shop drawings and bills of materials.
- Development of structured As-Built models optimized for long-term facility asset management.
By combining deep technical expertise with rigorous quality assurance processes, we ensure your critical power projects are engineered for maximum reliability, fully compliant with safety codes, and optimized for fast, predictable construction.
Partner with Acura BIM for Your Next High-Reliability Project
Don’t let unexpected spatial coordination clashes, field errors, or design oversights delay your project schedules or drive up emergency construction overhead. Protect your project timeline and maximize long-term infrastructure performance by partnering with our expert team.
Whether you are designing a high-density data center, a large healthcare campus, or a critical industrial facility, our team delivers the technical precision and coordination insights your project requires. Contact Acura BIM today to consult with an infrastructure specialist, request a detailed service quote, and discover how our advanced coordination solutions can streamline your next project.
Frequently Asked Questions (FAQ)
How does using BIM for UPS and backup power designs minimize unexpected project cost overruns?
Using data-rich models allows multi-disciplinary engineering teams to identify and resolve spatial and structural design conflicts virtually, long before construction materials arrive on-site. Eliminating physical clearance conflicts and conduit routing clashes early protects projects from expensive field modifications, material waste, and unexpected construction delays.
What specific asset details should be embedded within a mission-critical UPS component family?
A comprehensive component model should include both exact physical dimensions and critical engineering data. This encompasses precise electrical footprints, voltage requirements, operational heat outputs, exact weights, center-of-gravity metrics, required safety clearance envelopes, and direct manufacturer asset documentation.
How does advanced spatial modeling improve long-term data center reliability?
Advanced modeling ensures all critical power equipment is placed with proper spacing for optimized airflow and thermal management, preventing hot spots that cause component degradation. Additionally, it guarantees that safety clearance zones around high-voltage equipment comply with international building and safety standards, facilitating safer and faster routine maintenance.
Can existing, older facilities leverage BIM workflows for backup power system upgrades?
Yes. By using advanced 3D laser scanning technologies, engineering teams can capture highly accurate spatial data of an existing facility. This point cloud data is imported into software to generate an accurate 3D model of the building’s current state. This allows teams to coordinate and integrate new backup power upgrades without disrupting existing operations.
What distinct roles do Autodesk Revit and Navisworks play in backup power project coordination?
Autodesk Revit is primarily utilized to build the highly detailed, data-rich 3D models and structural designs for individual building systems. Navisworks is then used to combine these distinct models from all disciplines into a single environment to perform comprehensive, automated clash detection and run construction timeline simulations.
